
Just Listed
Address
1 Twelfth Street, Grimsby, ON
Price
$ 2,199,000
Property Attributes
- MLS#40864529
- TypeSingle Family
- Listing Status Active
- CityGrimsby
- AreaGrimsby
- NeighbourhoodGrimsby Beach (540)
- Postal CodeL3M 2V6
- StyleContemporary
- Year Built1990
- Taxes$ 11112
- Price$ 2,199,000
- Bedrooms4
- Full Bathrooms3
- Half Bathrooms1
- Sqr Footage2400
Data Source:
Ontario Regional (ITSO)
Property Description
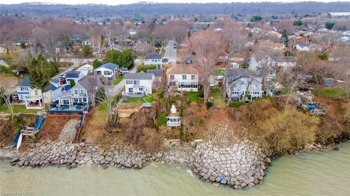
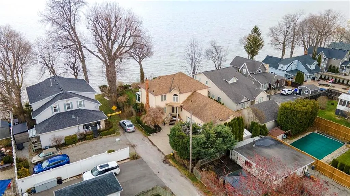
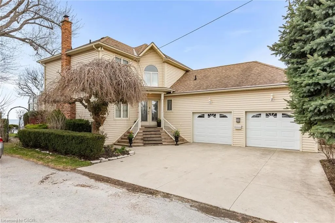
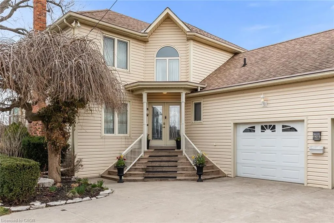
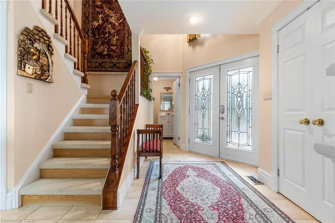
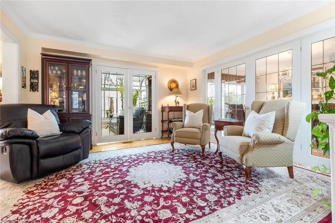
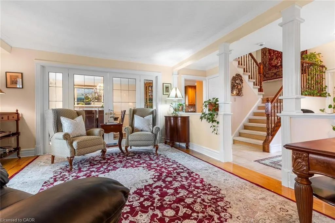
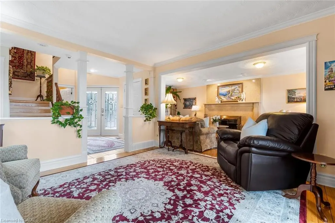
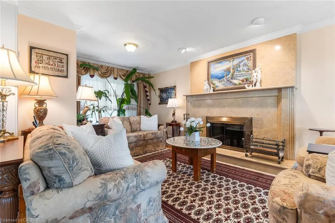
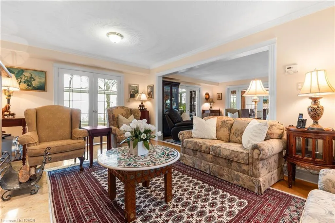
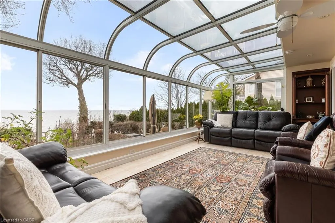
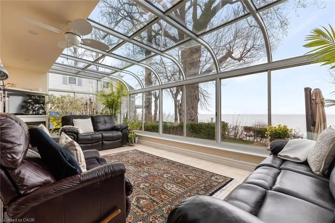
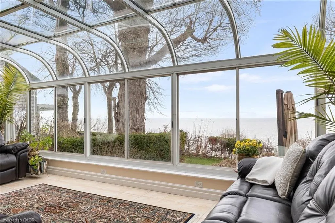
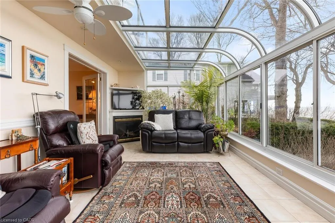
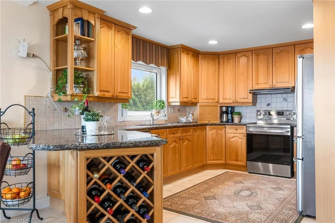
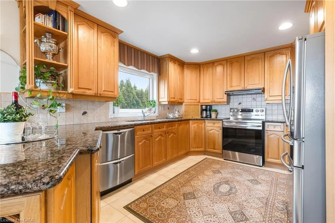
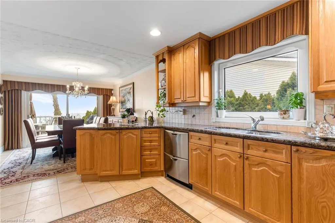
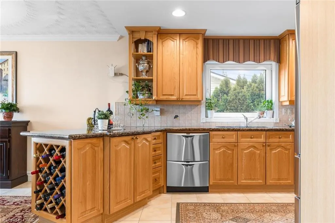
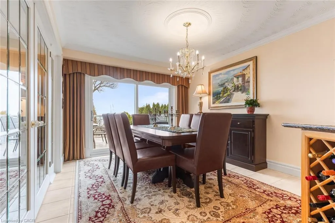
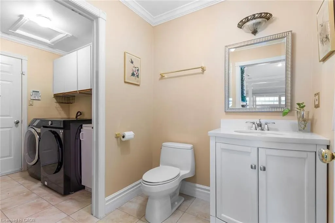
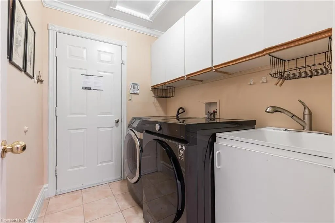
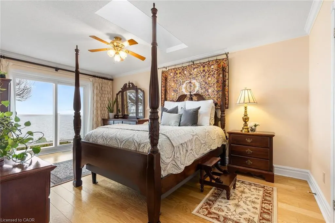
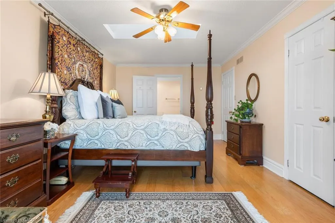
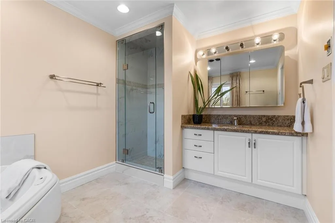
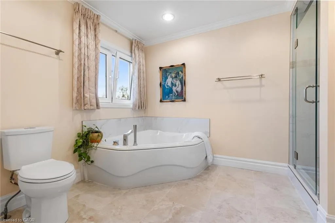
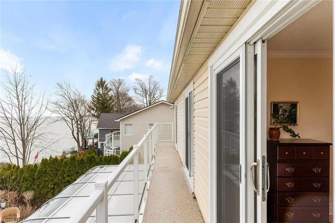
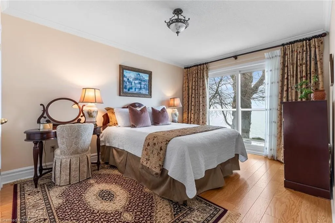
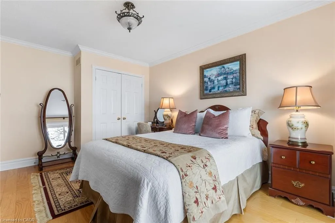
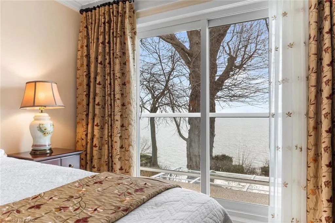
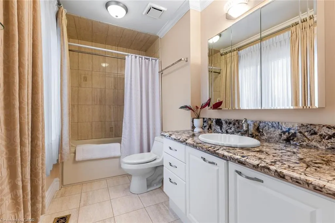
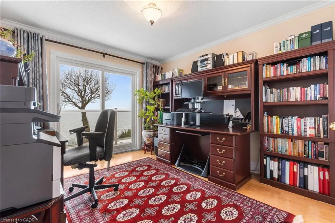
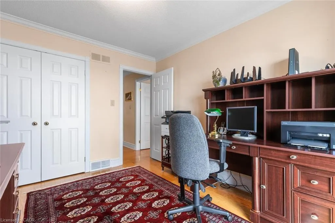
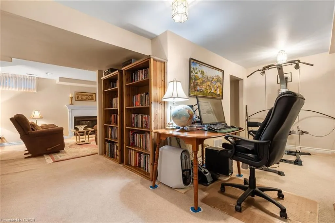
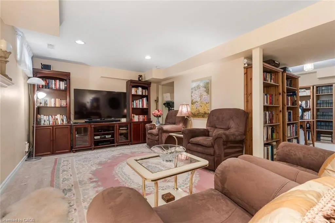
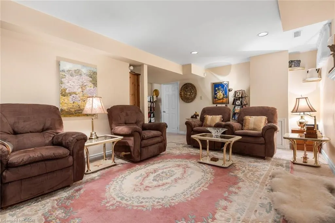
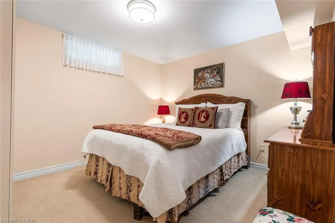
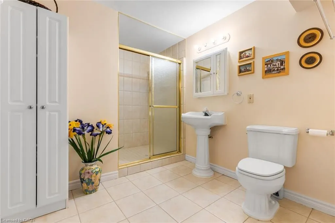
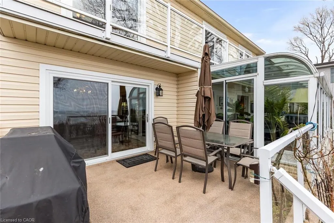
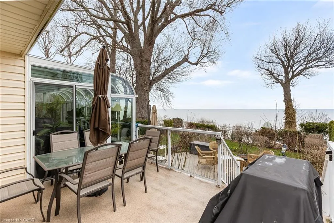
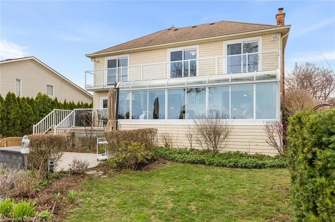
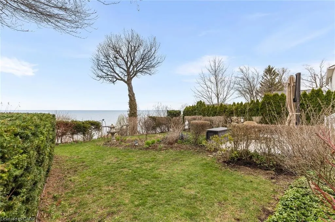
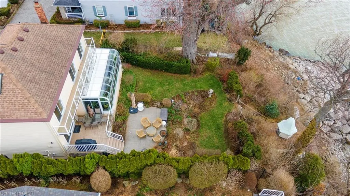
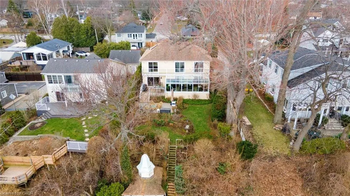
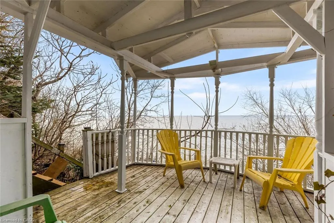
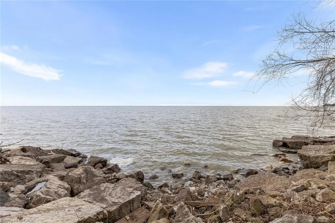
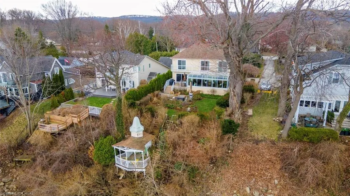
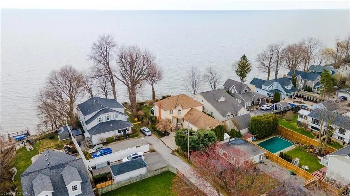
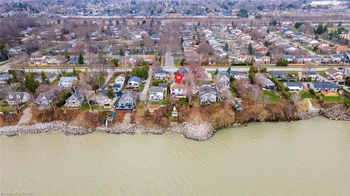
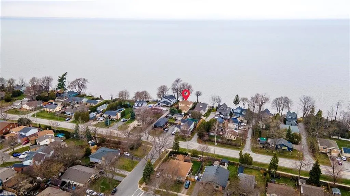
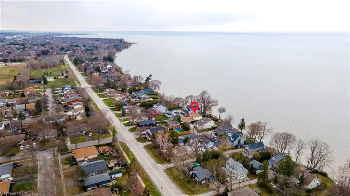
Exceptional waterfront 3 +1 bedroom and 3.5 bathrooms detached home in Grimsby, offering a grand double door entry and an impressive foyer with soaring 16'11" ceilings. This well-appointed home features a beautiful wood staircase and a spacious layout designed for both comfortable living and entertaining. The bright living room showcases rich hardwood flooring and a charming wood-burning fireplace, while the inviting family room seamlessly opens to a stunning and expansive sunroom complete with a gas fireplace—perfect for relaxing and enjoying natural light year round. The well-equipped kitchen features tile flooring, stainless steel appliances, a built-in wine rack, garburator, and abundant cabinetry and counter space. A separate dining area is ideal for hosting guests, while the breakfast area provides the perfect setting for morning coffee or tea. Main floor laundry adds everyday convenience. The upper level offers three generously sized bedrooms, 2 full bathrooms, and access to a charming balcony. The primary bedroom retreat includes a walk-in closet and a private ensuite with a tub and jacuzzi. The finished basement provides additional living space with a large recreation room featuring a gas fireplace, a dedicated office for working from home, an additional bedroom, a full bathroom, and ample storage. Step outside to enjoy a large deck, garden shed, and gas BBQ hookup, ideal for outdoor entertaining. The home also features a double garage with extra ceiling height and windows for added light. Just steps to the waterfront, gazebo, and breathtaking sunsets. Close to parks, trails, schools, shopping, and easy highway access.
| Price History | |
|---|---|
| 9/18/2026 | Listed $2,199,000 |
General Features
| Living Area | 2400 |
|---|---|
| Sewer | Sewer (Municipal) |
| Heating | Forced Air,Natural Gas |
| Cooling | Central Air |
| Utilities | At Lot Line-Gas,At Lot Line-Hydro,At Lot Line-Municipal Water,Cable Available,Electricity Available,High Speed Internet Avail,Natural Gas Connected,Phone Available |
| Roof | Asphalt Shing |
| Appliances | Garborator,Instant Hot Water,Water Heater Owned,Dishwasher,Dryer,Freezer,Hot Water Tank Owned,Microwave,Range Hood,Refrigerator,Washer |
| Zoning | R3 |
| Garage Spaces | 2 |
| Patio/Porch Features | Deck,Patio,Enclosed |
| Architectural Style | Contemporary |
| Security Features | Security System |
| Construction Materials | Vinyl Siding |
| Year Built | 1990 |
| Stories Count | 2 |
| Property Subtype | Single Family Residence |
| Waterfront Features | Lake,Direct Waterfront,South,Stairs to Waterfront,Access to Water,Lake Privileges,Lake Backlot |
| County | Niagara |
| New Construction | false |
| Property Type | Residential |
| Attached Garage | true |
| Facing Direction | West |
| Garage Y/N | true |
| Other Structures | Gazebo,Shed(s) |
| Total Rooms | 24 |
| Full Baths | 3 |
| Status | Active |
| Directions | Lake St to Twelfth St |
| City | Grimsby |
| Body of Water | Lake Ontario |
| Senior Community Y/N | false |
| Open Parking Spaces | 2 |
| MLS Area | Grimsby |
| Property Attached Y/N | false |
| MLS Area Minor | Grimsby Beach (540) |
| Virtual Tour | https://tours.scorchmedia.ca/1-12th-street-grimsby-on-l3m?branded=0 |
| Building Area Units | Square Feet |
| Standard Status | Active |
| Year Built Source | Other |
| Virtual Tour | https://tours.scorchmedia.ca/1-12th-street-grimsby-on-l3m?branded=1 |
Interior Features
| Basement | Full,Finished |
|---|---|
| Total Fireplaces | 3 |
| Fireplace Features | Gas,Other |
| Kitchen Level | Main |
| Air Conditioning Y/N | false |
| Heating Y/N | true |
| Fireplace Y/N | true |
| Above Grade Finished Area | 2400 |
| Half Baths | 1 |
| Laundry Features | Main Level |
| Total Bedrooms | 4 |
| Below Grade Finished Area | 805 |
| Main Level Bathrooms | 1 |
| Below Grade Finished Area Unit Type | Square Feet |
| Below Grade Finished Area Source | Other |
| Above Grade Finished Area Source | Other |
| Above Grade Finished Area Unit Type | Square Feet |
| Total Baths | 4 |
Exterior Features
| Exterior Amenities | Balcony,Landscaped,Privacy,Recreational Area |
|---|---|
| Parking Features | Attached Garage,Garage Door Opener |
| Lot Features | Urban,Rectangular,Cul-De-Sac,Highway Access,Marina,Quiet Area |
| Water Source | Municipal |
| Total Parking | 4 |
| Inclusions | Dishwasher,Dryer,Freezer,Garage Door Opener,Hot Water Tank Owned,Microwave,Range Hood,Refrigerator,Washer |
| Foundation Details | Poured Concrete |
| Building Area Total | 3205 |
| Lot Dimensions | 197.5 x 50 |
| Frontage Length | 197.50 |
| Frontage Type | East |
| Lot Size Source | GeoWarehouse |
| Waterfront Y/N | true |
| Covered Spaces | 2 |
| Road Frontage Type | Public Road |
| Crops Included Y/N | false |
Amenities
- Foreclosure
- Views
- Short Sale
- New Construction
- Adult 55+
- Lease To Own
- No Strata Fees
- Furnished
- Primary On Main
- Air Conditioning
- Seller Finance
- Green
- Fixer Upper
- Horse
- Golf
- Fireplace
- Deck
- Garage
- Basement
- Pool
 Data provided by the Ontario Regional Technology & Information Systems. The information is deemed reliable, but is not guaranteed. Not intended to solicit buyers or sellers, landlords or tenants currently under contract.
The trademarks REALTOR®, REALTORS® and the REALTOR® logo are controlled by The Canadian Real Estate Association (CREA) and identify real estate professionals who are members of CREA. The trademarks MLS®, Multiple Listing Service® and the associated logos are owned
Data provided by the Ontario Regional Technology & Information Systems. The information is deemed reliable, but is not guaranteed. Not intended to solicit buyers or sellers, landlords or tenants currently under contract.
The trademarks REALTOR®, REALTORS® and the REALTOR® logo are controlled by The Canadian Real Estate Association (CREA) and identify real estate professionals who are members of CREA. The trademarks MLS®, Multiple Listing Service® and the associated logos are owned