
Just Listed



Address
740 Broadview Avenue, Orillia, ON
Price
$ 1,649,990
Property Attributes
- MLS#40864171
- TypeSingle Family
- Listing Status Active
- CityOrillia
- AreaOrillia
- NeighbourhoodSouth Ward
- Postal CodeL3L 6P3
- StyleBungalow
- Taxes$ 10247
- Price$ 1,649,990
- Bedrooms5
- Full Bathrooms5
- Half Bathrooms0
- Sqr Footage1524
Data Source:
Ontario Regional (ITSO)
Property Description
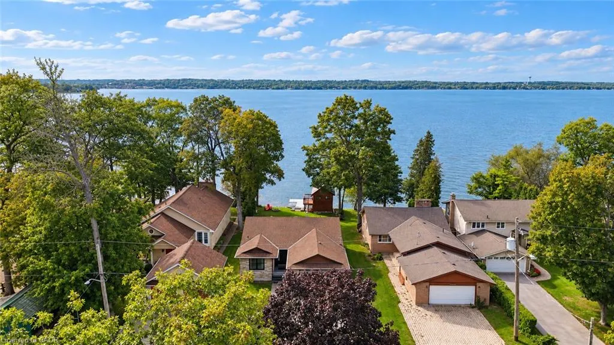
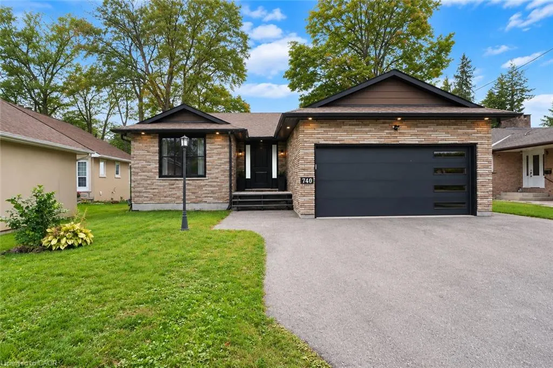
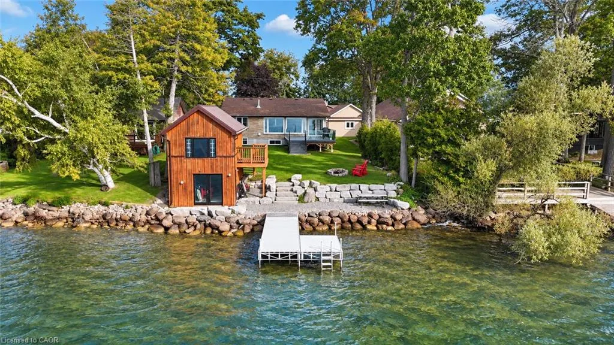
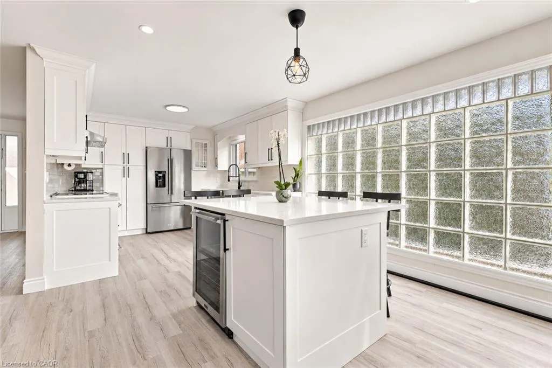
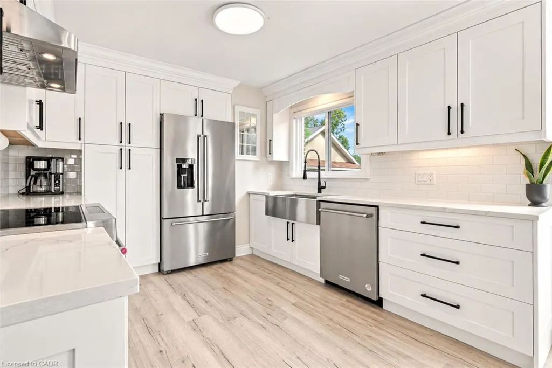
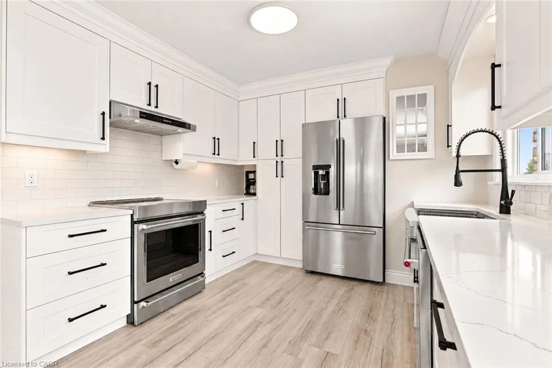
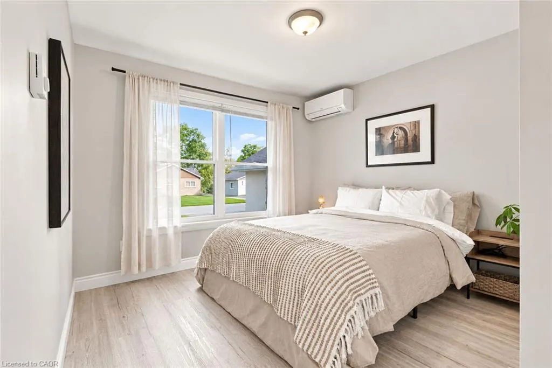
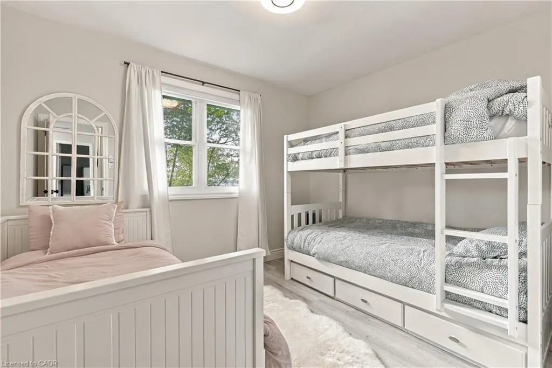
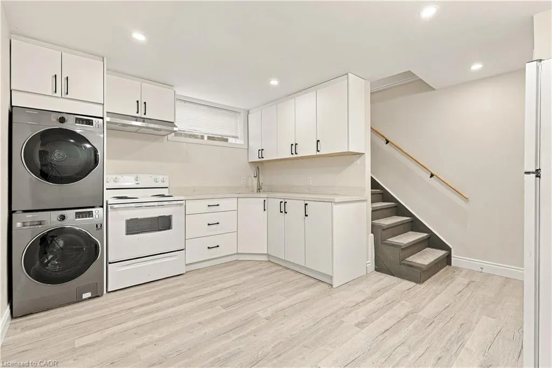
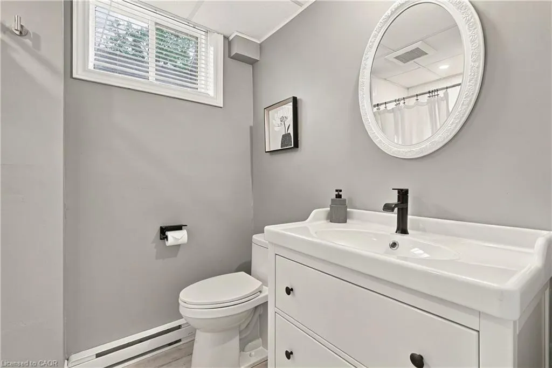
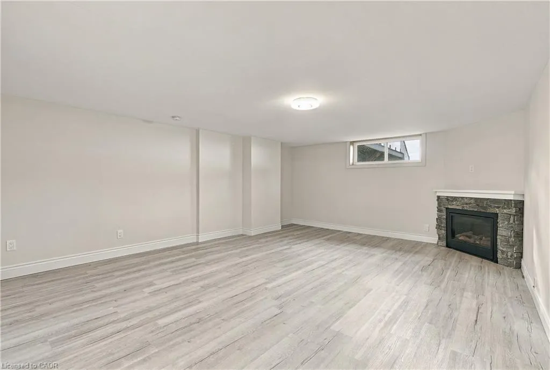
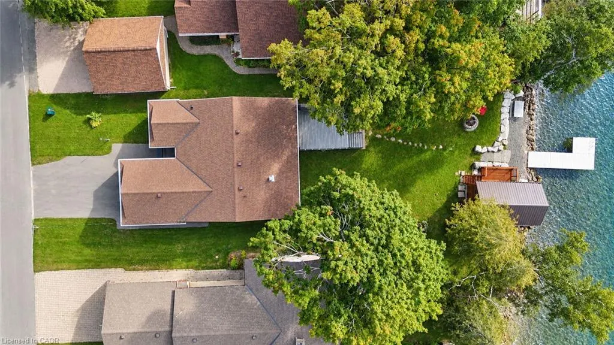
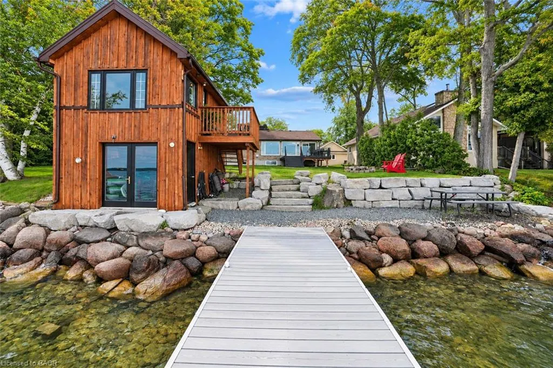
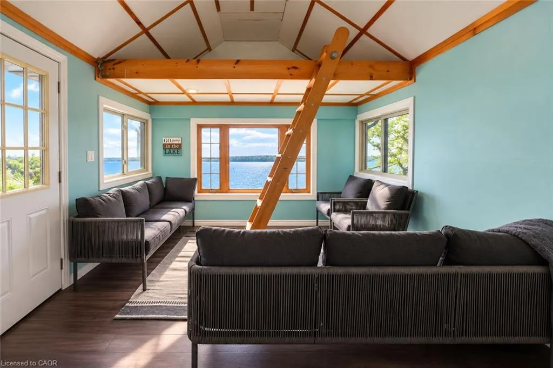
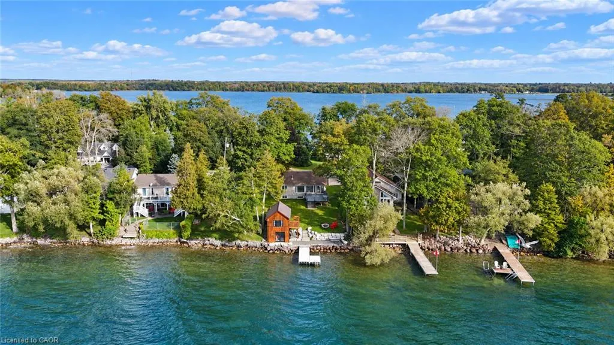
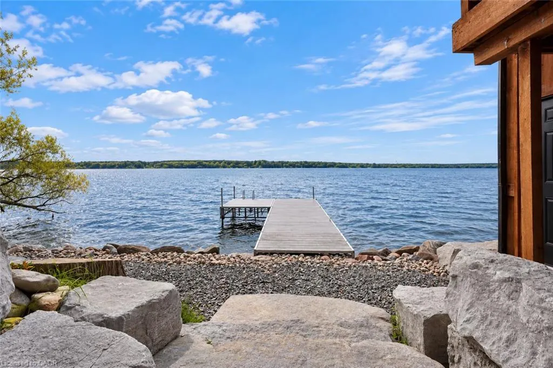
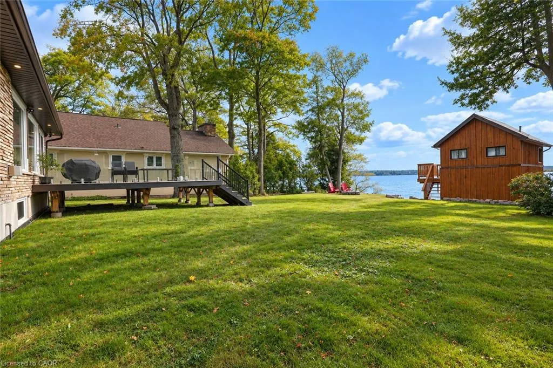
Beautifully updated waterfront bungalow with incredible Lake Couchiching views and exceptional space for family, guests and extended living. The main home features generous principal rooms, 3 bedrooms and 3 bathrooms, including 2 ensuites, plus 2 additional lower-level bedrooms, one with its own private 3-piece ensuite. A separate legal 1 bedroom, 1 bathroom basement dwelling offers its own private entrance, kitchen, living space with fireplace and separate laundry. Outside, a large deck provides the perfect space for entertaining while taking in the breathtaking lake views, with an impressive 2-storey boathouse completing the property. A truly special opportunity offering incredible space, versatility and waterfront living on Lake Couchiching, along the Trent–Severn Waterway.
| Elementary School | High School |
|---|---|
| Orillia Secondary School; Monseignor Lee Catholic School Elementary School | Twin Lakes Secondary School; Patrick Fogarty High School |
| Price History | |
|---|---|
| 9/18/2026 | Listed $1,649,990 |
General Features
| Living Area | 1524 |
|---|---|
| Sewer | Sewer (Municipal) |
| Heating | Baseboard,Electric,Fireplace-Gas,Natural Gas,Gas Hot Water,Heat Pump |
| Cooling | Central Air |
| Utilities | Cell Service,Electricity Connected,Fibre Optics,Garbage/Sanitary Collection,High Speed Internet Avail,Natural Gas Connected,Recycling Pickup,Street Lights |
| Roof | Asphalt Shing |
| Appliances | Water Heater,Dishwasher,Dryer,Range Hood,Stove,Washer,Wine Cooler |
| Zoning | R2 |
| Garage Spaces | 2 |
| Architectural Style | Bungalow |
| Security Features | Smoke Detector,Carbon Monoxide Detector(s),Security System,Smoke Detector(s) |
| Construction Materials | Brick |
| View | Lake,Panoramic,Water |
| Stories Count | 1 |
| Topography | Level |
| Property Subtype | Single Family Residence |
| Waterfront Features | Access to Water,Lake/Pond |
| Accessibility | Other |
| County | Simcoe County |
| New Construction | false |
| Property Type | Residential |
| Attached Garage | true |
| Facing Direction | West |
| Garage Y/N | true |
| Total Rooms | 18 |
| Full Baths | 5 |
| Status | Active |
| High School | Twin Lakes Secondary School; Patrick Fogarty |
| City | Orillia |
| Senior Community Y/N | false |
| Open Parking Spaces | 4 |
| MLS Area | Orillia |
| Lot Size Units | Square Feet |
| Carport Y/N | false |
| Elementary School | Orillia Secondary School; Monseignor Lee Catholic School |
| Property Attached Y/N | false |
| Year Built Details | Estimate |
| MLS Area Minor | South Ward |
| Building Area Units | Square Feet |
| Standard Status | Active |
Interior Features
| Interior Amenities | Accessory Apartment |
|---|---|
| Basement | Separate Entrance,Full,Finished,Sump Pump |
| Total Fireplaces | 2 |
| Fireplace Features | Electric,Gas |
| Kitchen Level | Basement,Main |
| Total Stories | 2 |
| Air Conditioning Y/N | false |
| Heating Y/N | true |
| Window Features | Window Coverings |
| Fireplace Y/N | true |
| Above Grade Finished Area | 1524 |
| Laundry Features | In Basement,Main Level,Multiple Locations |
| Total Bedrooms | 5 |
| Main Level Bedrooms | 2 |
| Main Level Bathrooms | 3 |
| Below Grade Finished Area Unit Type | Square Feet |
| Above Grade Finished Area Source | Other |
| Above Grade Finished Area Unit Type | Square Feet |
| Total Baths | 5 |
Exterior Features
| Exterior Amenities | Private Entrance |
|---|---|
| Parking Features | Attached Garage,Garage Door Opener,Built-In,Inside Entry |
| Lot Features | Urban,Rectangular,Beach,Business Centre,Highway Access,Hospital,Major Highway,Marina,Park,Place of Worship,Playground Nearby,Public Transit,School Bus Route,Schools,Shopping Nearby |
| Water Source | Municipal |
| Total Parking | 6 |
| Inclusions | Dishwasher,Dryer,Garage Door Opener,Range Hood,Smoke Detector,Stove,Washer,Window Coverings,Wine Cooler |
| Number of Buildings | 2 |
| Building Area Total | 1524 |
| Lot Dimensions | 49.94 x 163.01 |
| Road Surface Type | Paved |
| Frontage Length | 49.94 |
| Frontage Type | West |
| Waterfront Y/N | false |
| Covered Spaces | 2 |
| Road Frontage Type | Municipal Road,Year Round Road |
| Crops Included Y/N | false |
Amenities
- Foreclosure
- Views
- Short Sale
- New Construction
- Adult 55+
- Lease To Own
- No Strata Fees
- Furnished
- Primary On Main
- Air Conditioning
- Seller Finance
- Green
- Fixer Upper
- Horse
- Golf
- Fireplace
- Deck
- Garage
- Basement
- Pool
 Data provided by the Ontario Regional Technology & Information Systems. The information is deemed reliable, but is not guaranteed. Not intended to solicit buyers or sellers, landlords or tenants currently under contract.
The trademarks REALTOR®, REALTORS® and the REALTOR® logo are controlled by The Canadian Real Estate Association (CREA) and identify real estate professionals who are members of CREA. The trademarks MLS®, Multiple Listing Service® and the associated logos are owned
Data provided by the Ontario Regional Technology & Information Systems. The information is deemed reliable, but is not guaranteed. Not intended to solicit buyers or sellers, landlords or tenants currently under contract.
The trademarks REALTOR®, REALTORS® and the REALTOR® logo are controlled by The Canadian Real Estate Association (CREA) and identify real estate professionals who are members of CREA. The trademarks MLS®, Multiple Listing Service® and the associated logos are owned