
Open House Sun, Sep 27th 02:00 PM - 04:00 PM









Address
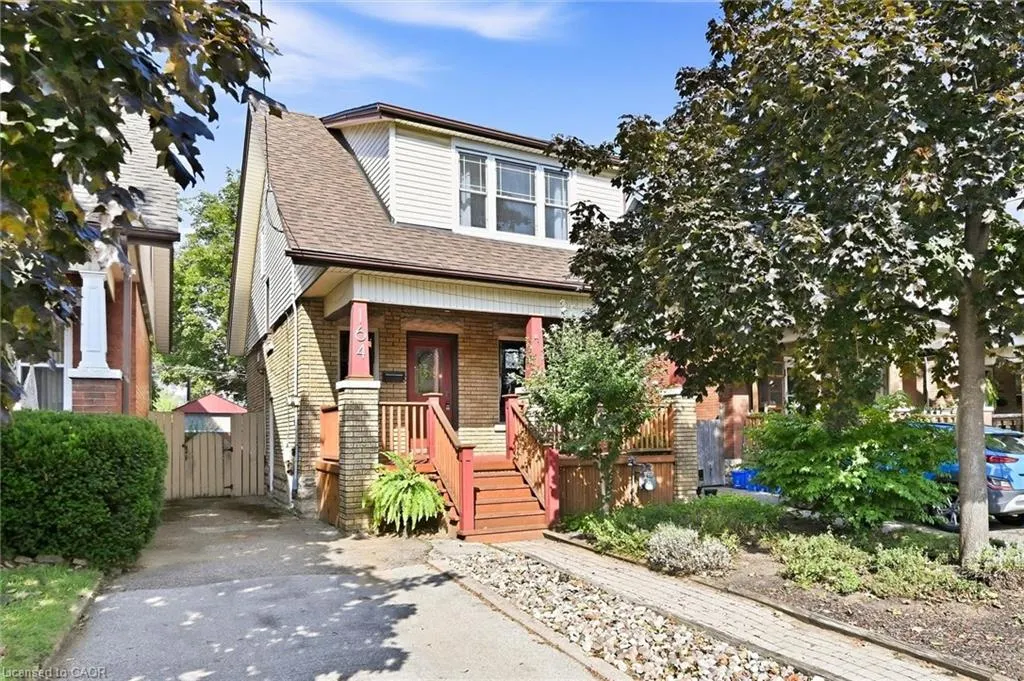
164 Balmoral Avenue S, Hamilton, ON
Price
$ 669,900
Property Attributes
- MLS#40862228
- TypeSingle Family
- Listing Status Active
- CityHamilton
- Area22 - Hamilton Centre
- Neighbourhood221 - Gage Park
- Postal CodeL8M 3K3
- StyleTraditional
- Year Built1920
- Taxes$ 4686
- Price$ 669,900
- Bedrooms3
- Full Bathrooms2
- Half Bathrooms0
- Sqr Footage1327
Data Source:
Ontario Regional (ITSO)
Property Description
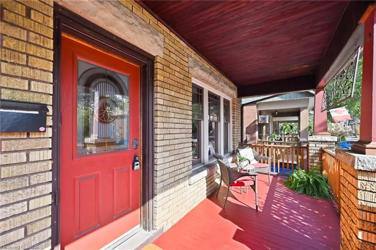
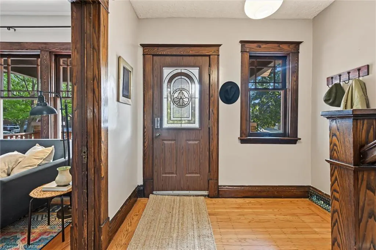
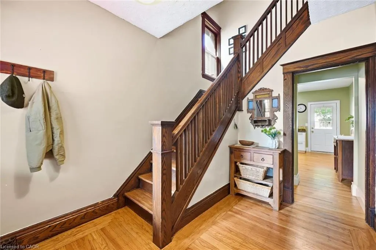
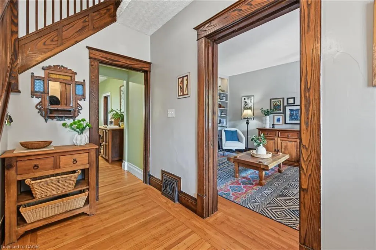
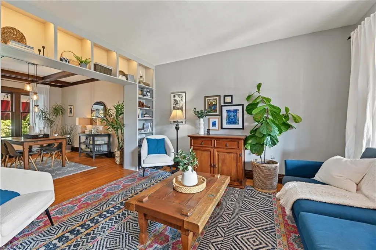
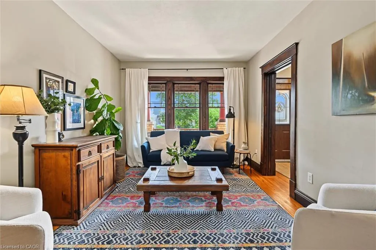
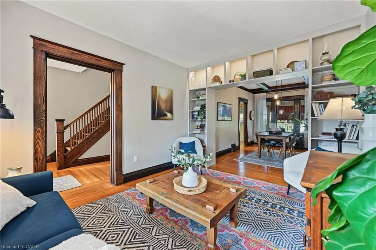
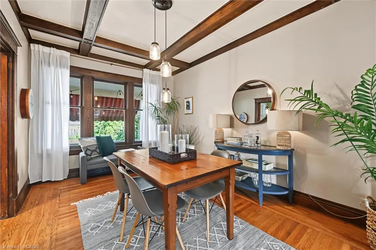
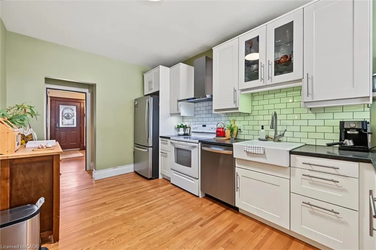
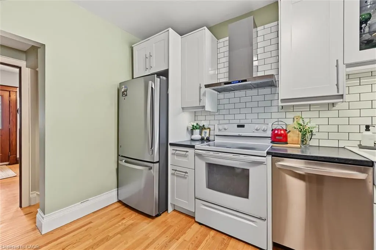
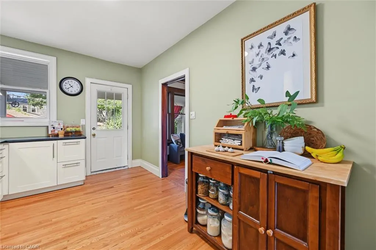
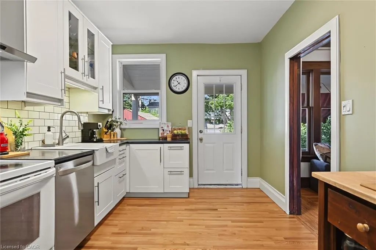
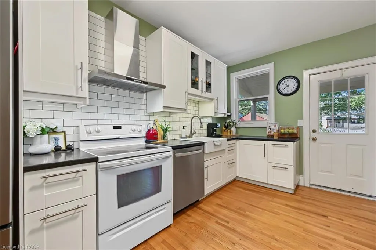
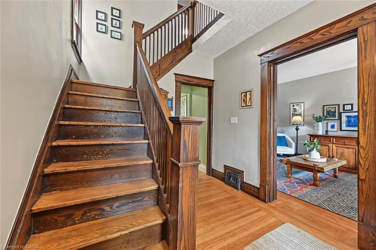
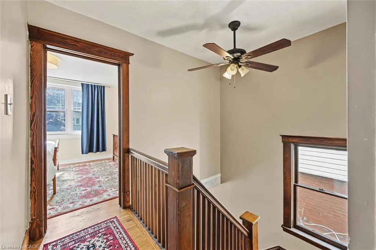
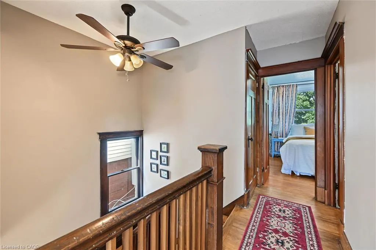
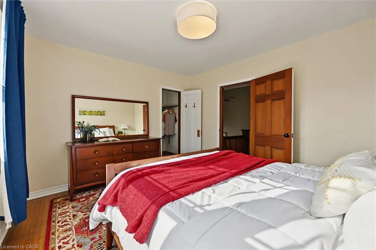
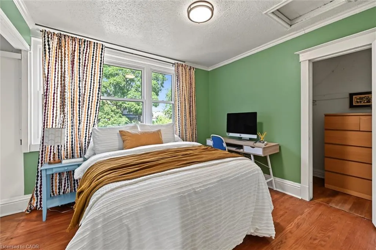
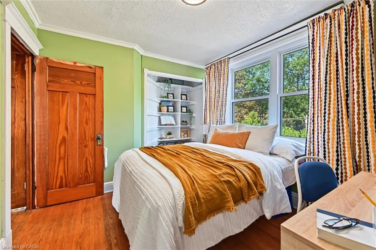
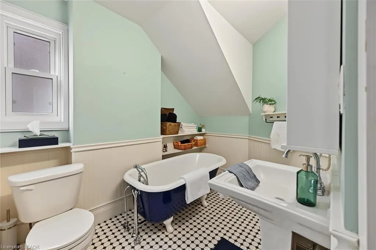
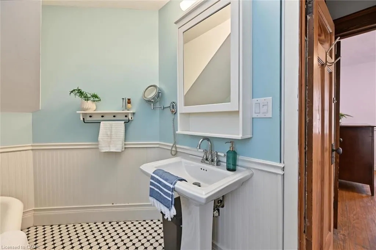
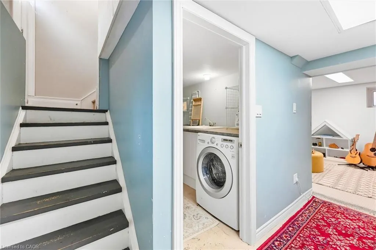
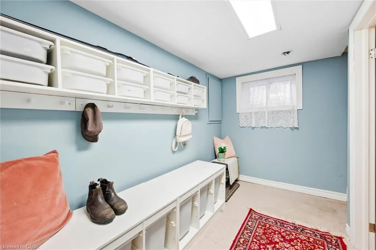
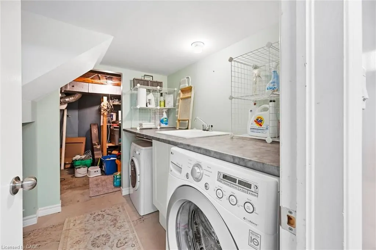
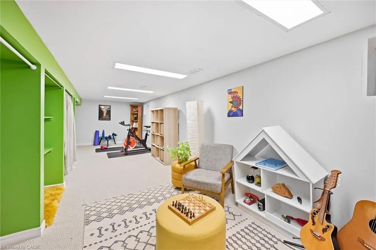
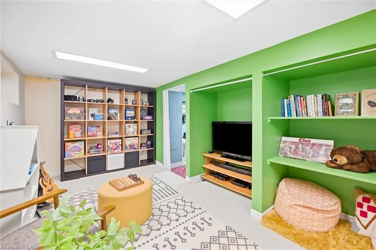
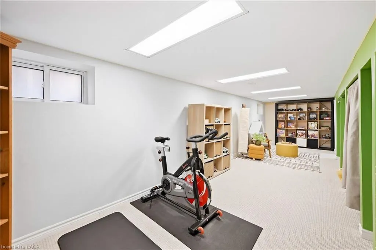
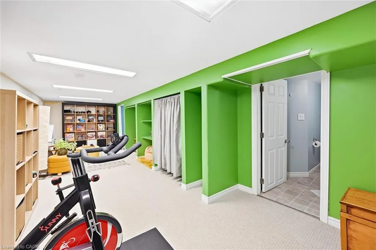
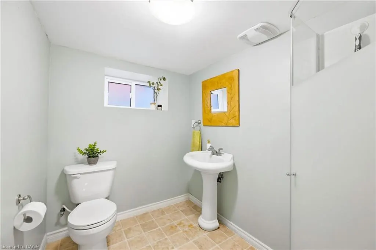
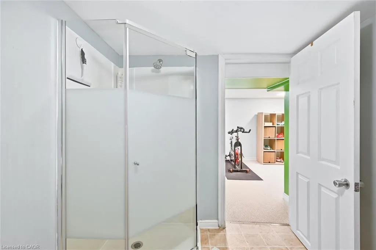
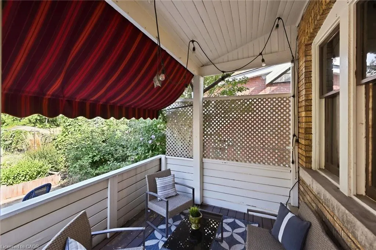
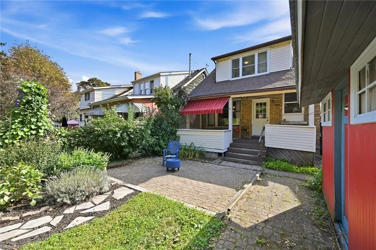
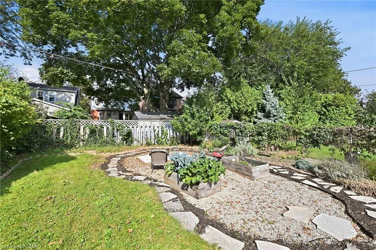
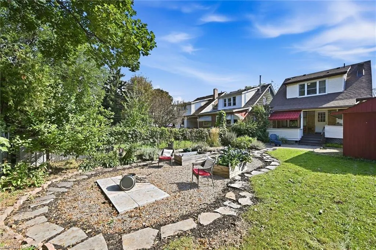
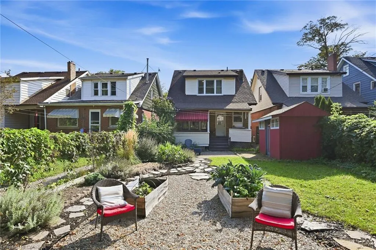
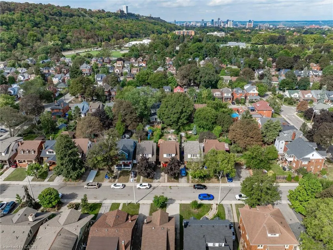
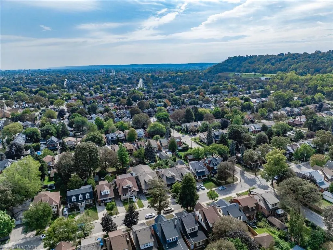
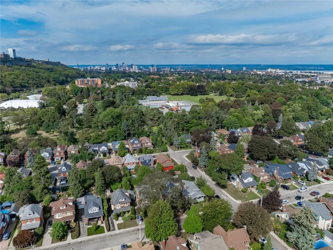
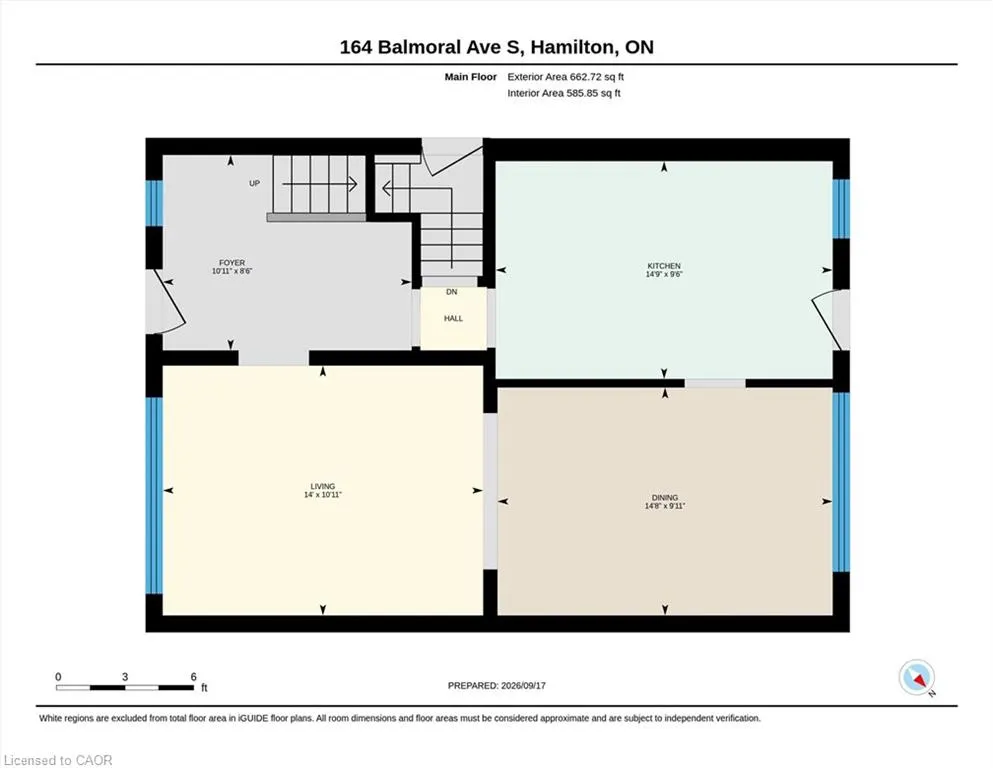
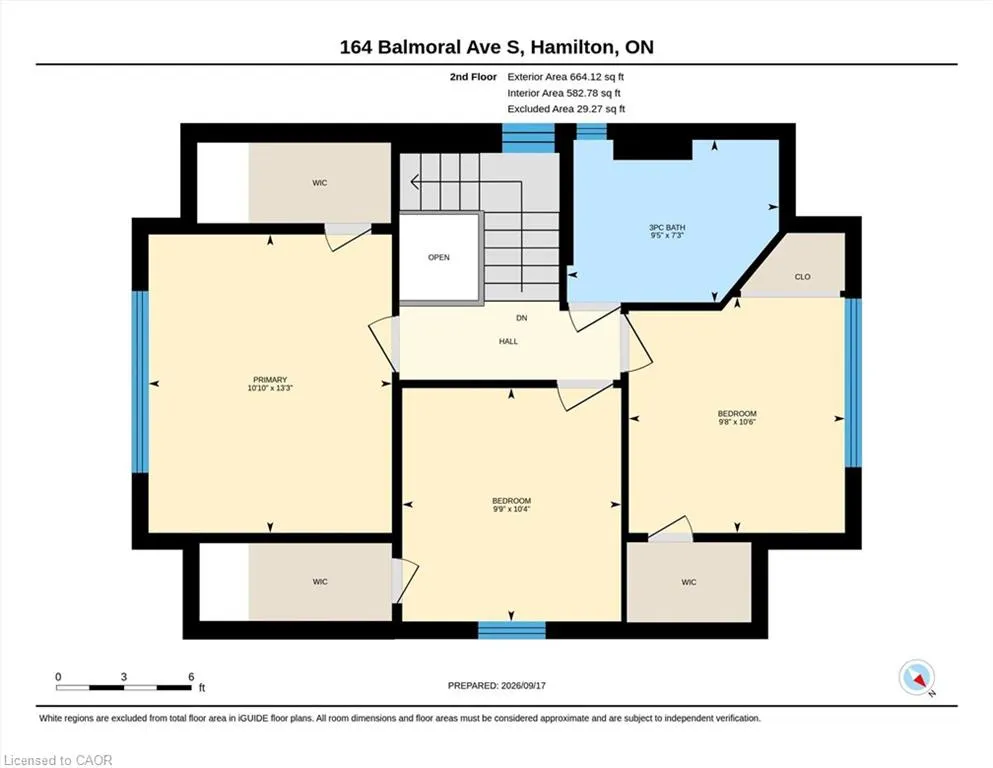
Welcome to this charming Craftsman-style Four Square in Hamilton's sought-after Delta West neighbourhood, where original character and thoughtful updates come together beautifully. Built in 1920, this 3-bedroom, 2-bathroom home offers approximately 1,750 sq. ft. of finished living space on a 31' x 115' lot, with parking and both front and back porches. Inside, original details including hardwood floors, substantial wood baseboards, and a coffered dining room ceiling are complemented by an updated kitchen featuring an apron-front sink, subway tile backsplash, and under-cabinet lighting, along with a beautifully updated and spacious second-floor bathroom. The finished basement offers a lot of extra storage and room to spread out, with a second bathroom and flexible space well-suited to a guest room, home office, media room, playroom, or additional living area. Behind the home's timeless character are thoughtful updates that make everyday living comfortable and carefree, including a 2024 furnace and heat pump for year-round heating and cooling, plus an on-demand water heater. You'll live just moments from Gage Park and Ottawa Street's vibrant mix of restaurants, cafes, the Farmers' Market, and boutique local shops, with the best of quiet residential living and plenty to explore close to home. There's a reason Crown Point Hub continues to attract attention: in July 2026, Maclean's named this broader Hamilton community the third coolest neighbourhood in Canada... and this home in Delta West is right in the heart of it. But beyond the recognition, it's the everyday character of the neighbourhood that makes it special: neighbours know one another, children play together, and front porches become natural gathering places. It's a community with a genuine sense of connection, and a wonderful place to call home.
| Elementary School | High School |
|---|---|
| Memorial Jk-8 Elementary School | Bernie Custis Secondary High School |
| Price History | |
|---|---|
| 9/21/2026 | Listed $669,900 |
General Features
| Living Area | 1327 |
|---|---|
| Sewer | Sewer (Municipal) |
| Heating | Forced Air,Natural Gas,Heat Pump |
| Cooling | Central Air |
| Roof | Asphalt Shing |
| Appliances | Instant Hot Water,Dishwasher,Dryer,Range Hood,Refrigerator,Stove,Washer |
| Zoning | D |
| Patio/Porch Features | Deck,Patio,Porch |
| Architectural Style | Traditional |
| Construction Materials | Brick |
| Year Built | 1920 |
| Stories Count | 1 |
| Property Subtype | Single Family Residence |
| County | Hamilton |
| New Construction | false |
| Property Type | Residential |
| Attached Garage | false |
| Garage Y/N | false |
| Other Structures | Shed(s) |
| Total Rooms | 12 |
| Full Baths | 2 |
| Status | Active |
| Directions | Take Ottawa Street South, drive West at Montclair |
| High School | Bernie Custis Secondary, Cathederal Css |
| City | Hamilton |
| Senior Community Y/N | false |
| Open Parking Spaces | 1 |
| MLS Area | 22 - Hamilton Centre |
| Carport Y/N | false |
| Elementary School | Memorial Jk-8, St John The Baptist Cs |
| Property Attached Y/N | false |
| MLS Area Minor | 221 - Gage Park |
| Virtual Tour | https://unbranded.youriguide.com/164_balmoral_ave_s_hamilton_on/ |
| Building Area Units | Square Feet |
| Standard Status | Active |
| Year Built Source | Other |
| Virtual Tour | https://youriguide.com/164_balmoral_ave_s_hamilton_on/ |
Interior Features
| Interior Amenities | Ceiling Fan(s) |
|---|---|
| Basement | Full,Finished |
| Kitchen Level | Main |
| Air Conditioning Y/N | false |
| Heating Y/N | true |
| Fireplace Y/N | false |
| Above Grade Finished Area | 1327 |
| Laundry Features | In Basement,Laundry Room,Sink |
| Total Bedrooms | 3 |
| Below Grade Finished Area | 450 |
| Below Grade Finished Area Unit Type | Square Feet |
| Below Grade Finished Area Source | Other |
| Above Grade Finished Area Source | Other |
| Above Grade Finished Area Unit Type | Square Feet |
| Total Baths | 2 |
Exterior Features
| Exterior Amenities | Awning(s) |
|---|---|
| Fencing | Full |
| Parking Features | Asphalt |
| Lot Features | Urban,Rectangular,Highway Access,Park,Place of Worship,Playground Nearby,Public Transit,Quiet Area,Trails |
| Water Source | Municipal |
| Total Parking | 1 |
| Inclusions | Dishwasher,Dryer,Range Hood,Refrigerator,Stove,Washer,Elfs, All Hanging Hooks, Extendable Wall Mirror In Upper Bathroom, Upper & Lower Cabinets With Baskets In Basement Landing/Hallway. Awning, Shed, Raised Garden Beds In Backyard. |
| Foundation Details | Concrete Block |
| Building Area Total | 1777 |
| Lot Dimensions | 31 x 115 |
| Frontage Length | 31.00 |
| Frontage Type | West |
| Lot Size Source | GeoWarehouse |
| Waterfront Y/N | false |
| Road Frontage Type | Municipal Road |
| Crops Included Y/N | false |
Amenities
- Foreclosure
- Views
- Short Sale
- New Construction
- Adult 55+
- Lease To Own
- No Strata Fees
- Furnished
- Primary On Main
- Air Conditioning
- Seller Finance
- Green
- Fixer Upper
- Horse
- Golf
- Fireplace
- Deck
- Garage
- Basement
- Pool
 Data provided by the Ontario Regional Technology & Information Systems. The information is deemed reliable, but is not guaranteed. Not intended to solicit buyers or sellers, landlords or tenants currently under contract.
The trademarks REALTOR®, REALTORS® and the REALTOR® logo are controlled by The Canadian Real Estate Association (CREA) and identify real estate professionals who are members of CREA. The trademarks MLS®, Multiple Listing Service® and the associated logos are owned
Data provided by the Ontario Regional Technology & Information Systems. The information is deemed reliable, but is not guaranteed. Not intended to solicit buyers or sellers, landlords or tenants currently under contract.
The trademarks REALTOR®, REALTORS® and the REALTOR® logo are controlled by The Canadian Real Estate Association (CREA) and identify real estate professionals who are members of CREA. The trademarks MLS®, Multiple Listing Service® and the associated logos are owned