
Open House Sat, Sep 19th 02:00 PM - 04:00 PM
Address
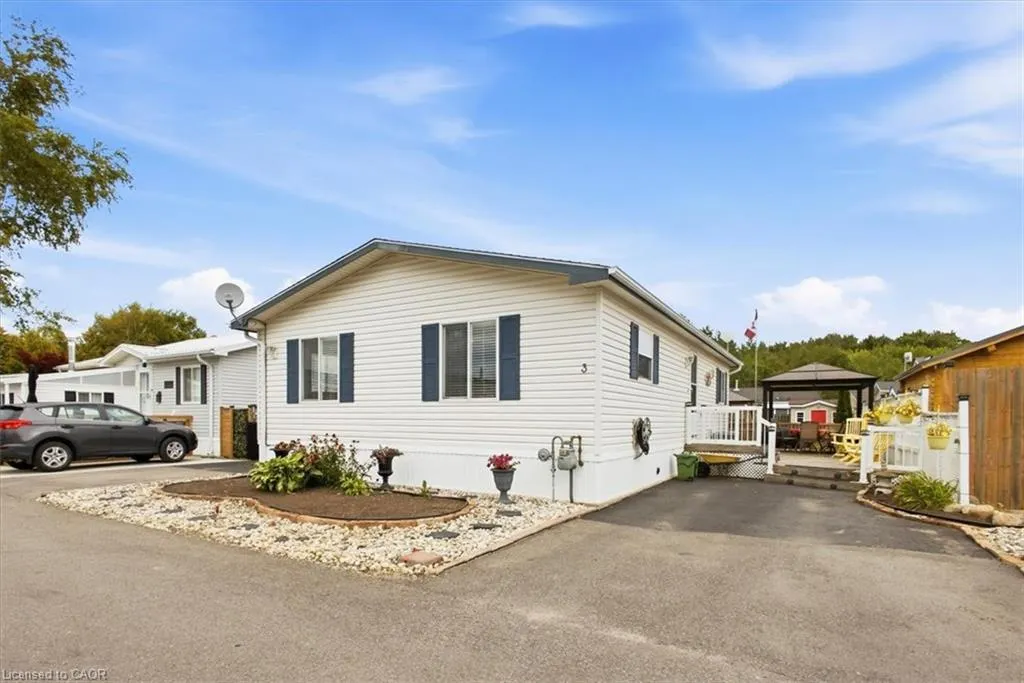
3 Walnut Way Pvt Street, Puslinch, ON
Price
$ 509,000
Property Attributes
- MLS#40861924
- TypeSingle Family
- Listing Status Active
- CityPuslinch
- AreaPuslinch
- Neighbourhood22 - Rural Puslinch East
- Postal CodeN0B 2J0
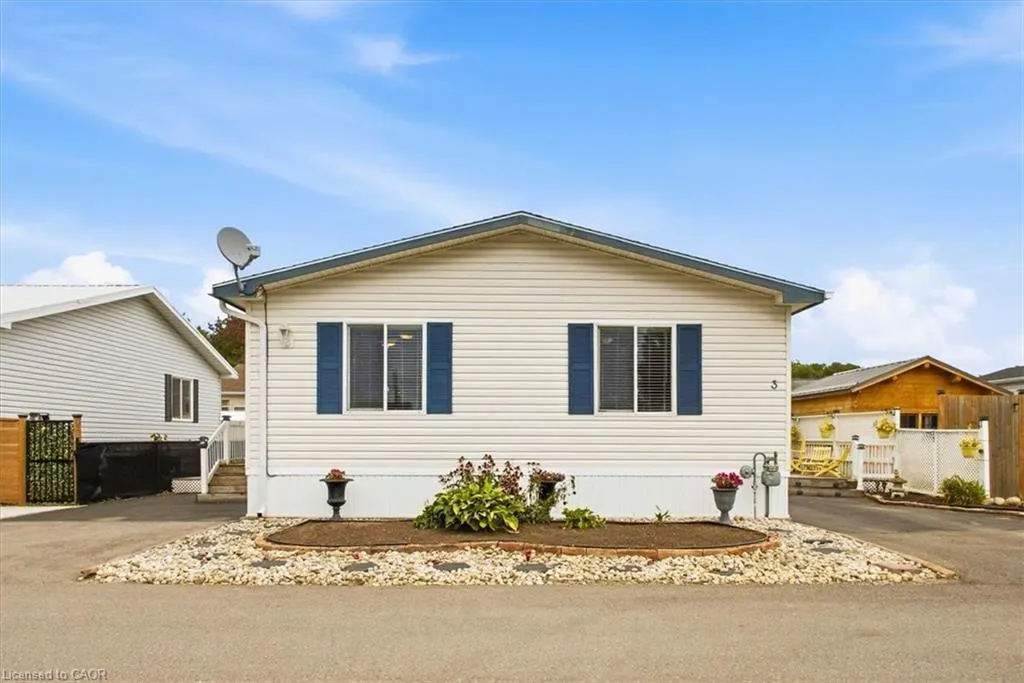
- StyleBungalow
- Year Built2003
- Taxes$ 1719
- Price$ 509,000
- Bedrooms2
- Full Bathrooms2
- Half Bathrooms0
- Sqr Footage1068
Data Source:
Ontario Regional (ITSO)
Property Description
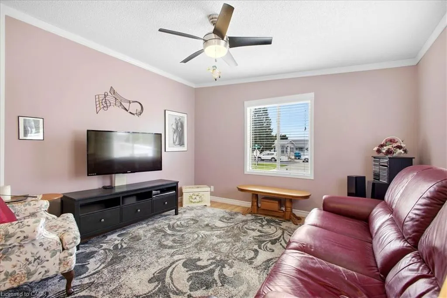
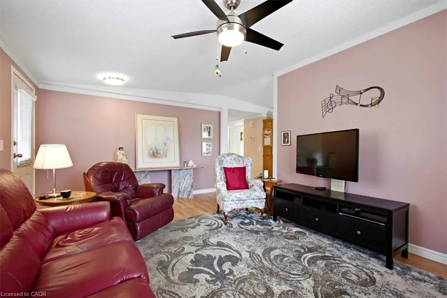
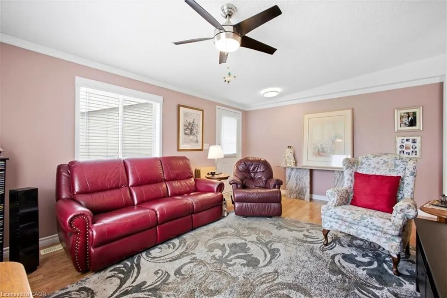
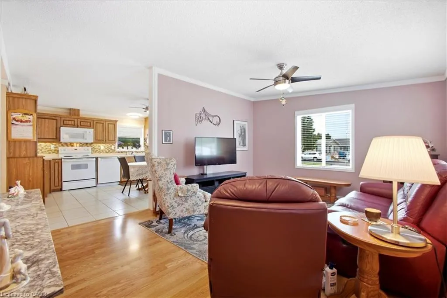
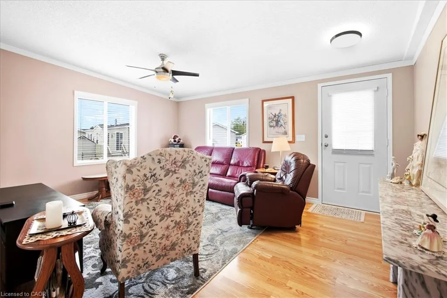
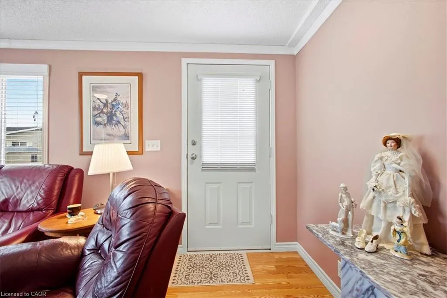
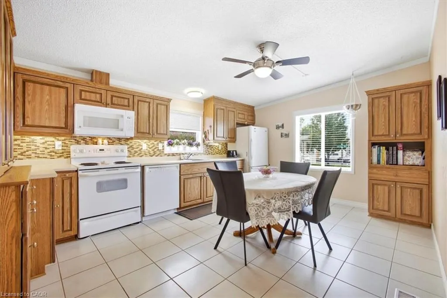
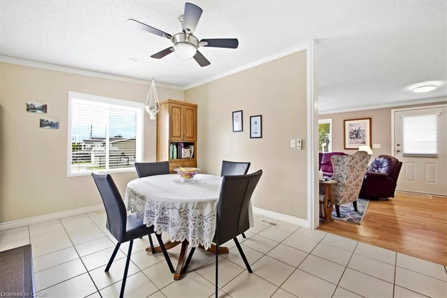
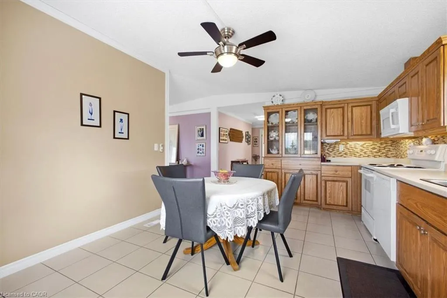
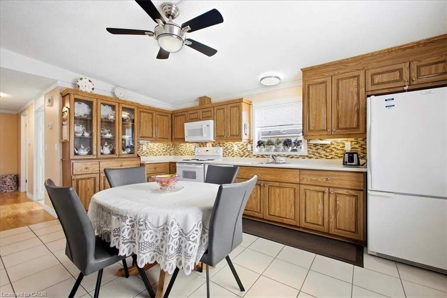
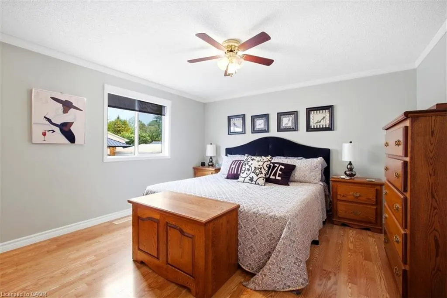
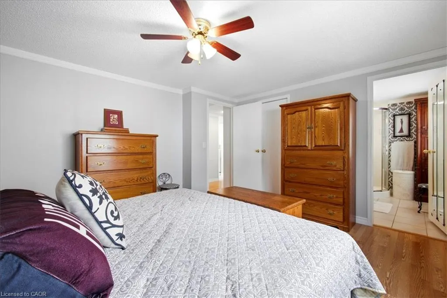
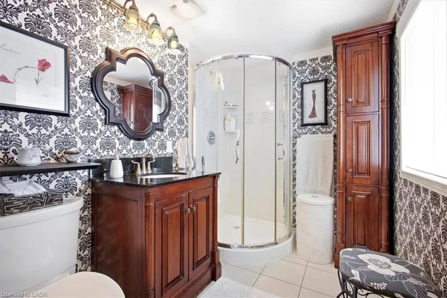
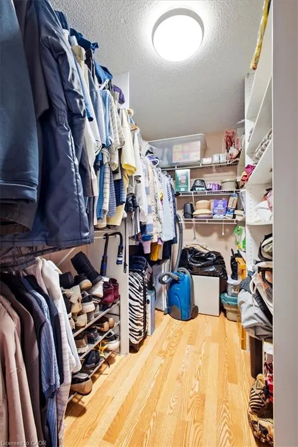
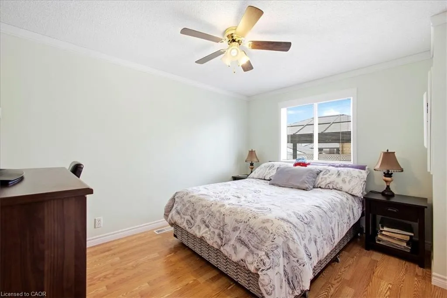
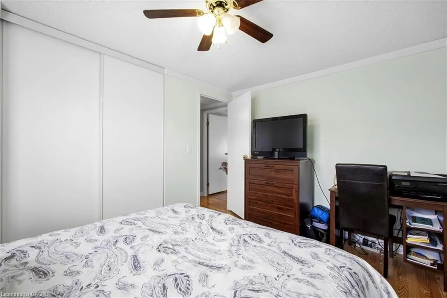
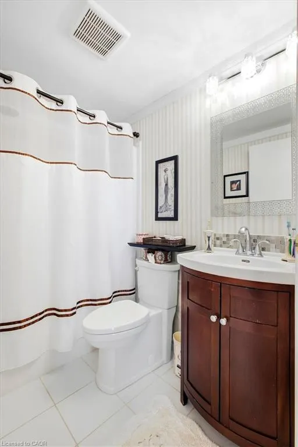
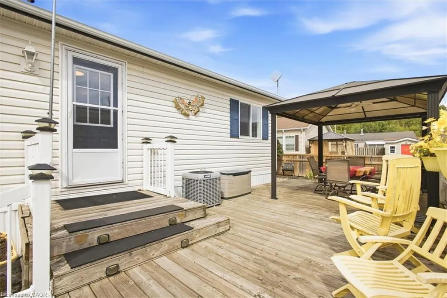
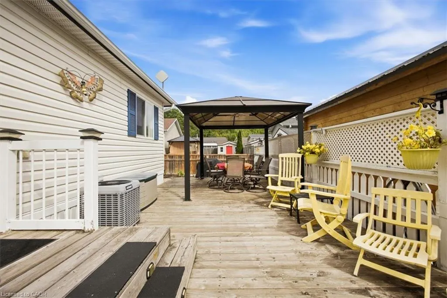
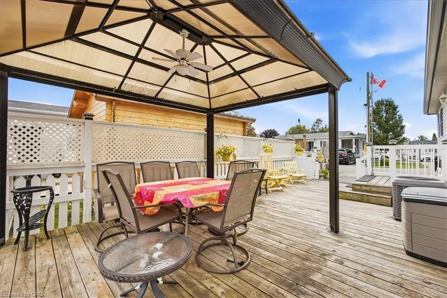
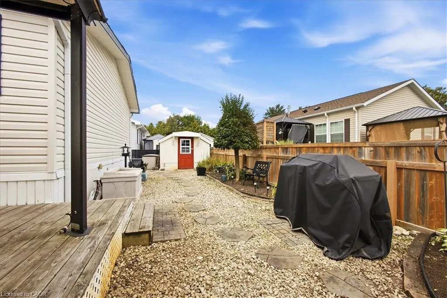
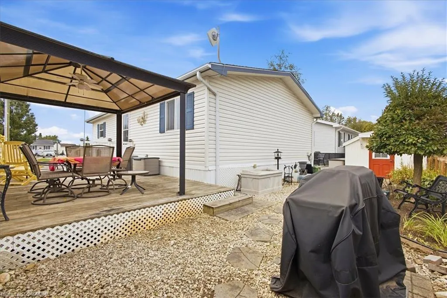
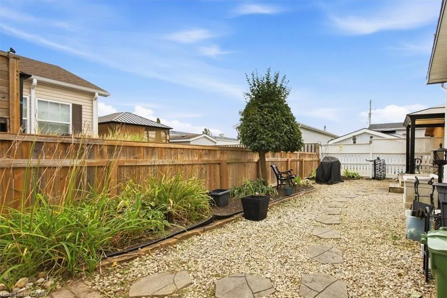
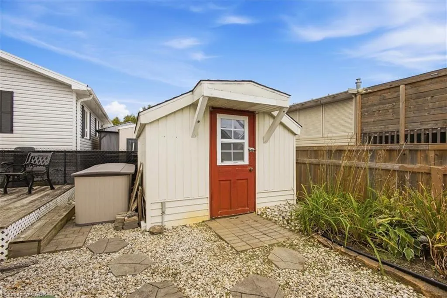
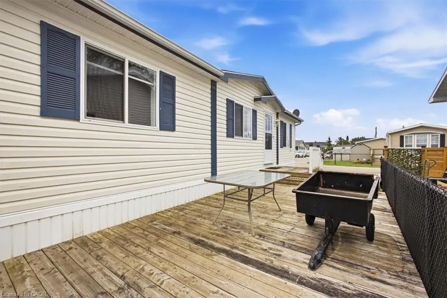
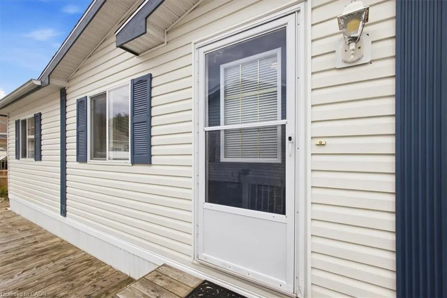
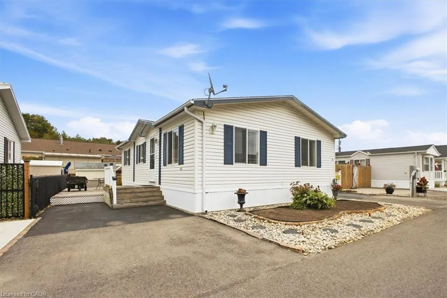
Welcome to 3 Walnut Way in the desirable Mini Lakes community of Puslinch! This inviting 2-bedroom, 2-bathroom home offers the added advantage of owned land and home, providing a wonderful opportunity to enjoy the benefits of community living without leasing the land. The spacious primary bedroom features a private ensuite and walk-in closet, while the comfortable layout offers plenty of room to relax and entertain. Step outside and enjoy the peaceful surroundings and the many recreational and social amenities Mini Lakes has to offer. Residents can enjoy fishing, paddle boarding and kayaking, bocce ball, darts, bingo, and a variety of monthly activities and social events. Whether you’re looking to spend time outdoors, enjoy the water, participate in community activities, or simply relax in a welcoming setting, 3 Walnut Way offers an appealing lifestyle in a friendly Puslinch community. A great opportunity to own both your home and the land while enjoying the many amenities and activities that make Mini Lakes a special place to call home.
| Elementary School | High School |
|---|---|
| Aberfoyle Public School Elementary School | Centennial Collegiate High School |
| Price History | |
|---|---|
| 9/18/2026 | Listed $509,000 |
General Features
| Living Area | 1068 |
|---|---|
| Sewer | Septic Tank |
| Heating | Forced Air,Natural Gas |
| Cooling | Central Air |
| Roof | Asphalt Shing |
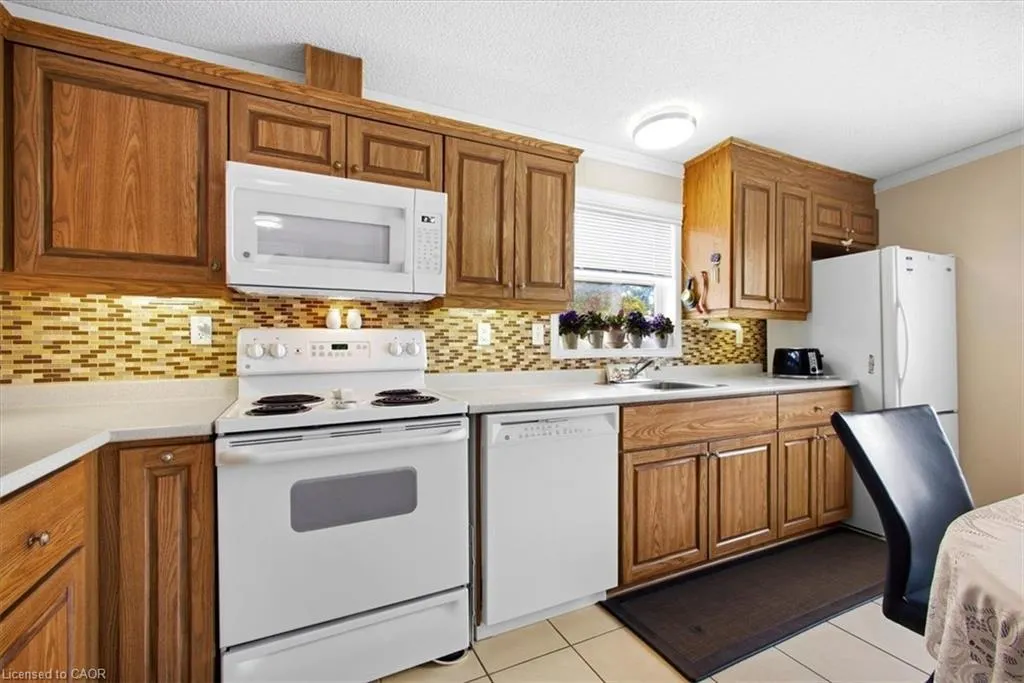
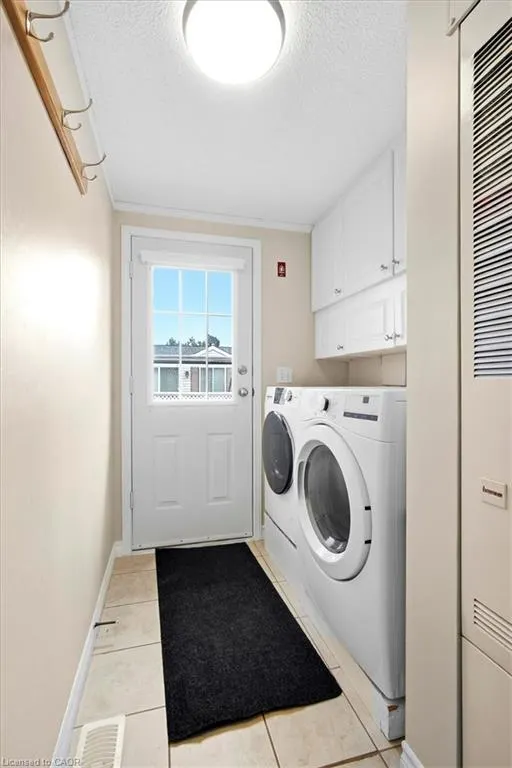
| Appliances | Water Heater Owned,Built-in Microwave,Dishwasher,Dryer,Refrigerator,Stove,Washer |
| Zoning | ML H1 |
| HOA Fee | 658 |
| Association Fee Includes | Common Elements,Maintenance Grounds,Trash,Property Management Fees,Snow Removal,Water |
| Architectural Style | Bungalow |
| Pool Features | Community,In Ground,Outdoor Pool |
| Construction Materials | Vinyl Siding |
| Exclusions | None |
| Pets Allowed | Yes |
| Year Built | 2003 |
| Stories Count | 1 |
| Property Subtype | Modular Home |
| Waterfront Features | Lake Privileges,Lake/Pond |
| Assoc Fee Paid Per | Monthly |
| County | Wellington |
| New Construction | true |
| Property Type | Residential |
| Association Amenities | BBQs Permitted,Library,Pool,Parking |
| HOA | true |
| Attached Garage | false |
| Garage Y/N | false |
| Total Rooms | 7 |
| Full Baths | 2 |
| Status | Active |
| Directions | Highway 6 to County Road 34. East to Mini Lakes. Gate 3 |
| High School | Centennial Collegiate |
| City | Puslinch |
| Senior Community Y/N | false |
| Open Parking Spaces | 2 |
| MLS Area | Puslinch |
| Lot Size Units | Acres |
| Carport Y/N | false |
| Elementary School | Aberfoyle Public School |
| Property Attached Y/N | false |
| Year Built Details | Completed / New |
| MLS Area Minor | 22 - Rural Puslinch East |
| Virtual Tour | https://unbranded.youriguide.com/p14i0_3_walnut_way_puslinch_on/ |
| Building Area Units | Square Feet |
| Standard Status | Active |
| Year Built Source | Other |
| Virtual Tour | https://youriguide.com/p14i0_3_walnut_way_puslinch_on/ |
Interior Features
| Interior Amenities | Ceiling Fan(s) |
|---|---|
| Basement | None |
| Kitchen Level | Main |
| Total Stories | 1 |
| Air Conditioning Y/N | false |
| Heating Y/N | true |
| Fireplace Y/N | false |
| Above Grade Finished Area | 1068 |
| Total Bedrooms | 2 |
| Main Level Bedrooms | 2 |
| Main Level Bathrooms | 2 |
| Below Grade Finished Area Unit Type | Square Feet |
| Above Grade Finished Area Source | Other |
| Above Grade Finished Area Unit Type | Square Feet |
| Total Baths | 2 |
Exterior Features
| Parking Features | Asphalt |
|---|---|
| Lot Features | Urban,Library,Open Spaces,Park,Quiet Area,Rec./Community Centre,School Bus Route,Schools,Shopping Nearby |
| Water Source | Community Well |
| Total Parking | 2 |
| Inclusions | Built-in Microwave,Dishwasher,Dryer,Refrigerator,Stove,Washer |
| Foundation Details | Post & Pad,Poured Concrete |
| Building Area Total | 1068 |
| Lot Dimensions | 55 x 68 |
| Road Surface Type | Paved |
| Frontage Length | 55.00 |
| Frontage Type | North |
| Waterfront Y/N | false |
| Crops Included Y/N | false |
Amenities
- Foreclosure
- Views
- Short Sale
- New Construction
- Adult 55+
- Lease To Own
- No Strata Fees
- Furnished
- Primary On Main
- Air Conditioning
- Seller Finance
- Green
- Fixer Upper
- Horse
- Golf
- Fireplace
- Deck
- Garage
- Basement
- Pool
 Data provided by the Ontario Regional Technology & Information Systems. The information is deemed reliable, but is not guaranteed. Not intended to solicit buyers or sellers, landlords or tenants currently under contract.
The trademarks REALTOR®, REALTORS® and the REALTOR® logo are controlled by The Canadian Real Estate Association (CREA) and identify real estate professionals who are members of CREA. The trademarks MLS®, Multiple Listing Service® and the associated logos are owned
Data provided by the Ontario Regional Technology & Information Systems. The information is deemed reliable, but is not guaranteed. Not intended to solicit buyers or sellers, landlords or tenants currently under contract.
The trademarks REALTOR®, REALTORS® and the REALTOR® logo are controlled by The Canadian Real Estate Association (CREA) and identify real estate professionals who are members of CREA. The trademarks MLS®, Multiple Listing Service® and the associated logos are owned