








Address
242 West 2nd Street, Hamilton, ON
Price
$ 599,999
Property Attributes
- MLS#40856708
- TypeSingle Family
- Listing Status Pending
- CityHamilton
- Area15 - Hamilton Mountain
- Neighbourhood153 - Southam/Donnington
- Postal CodeL9C 3G5
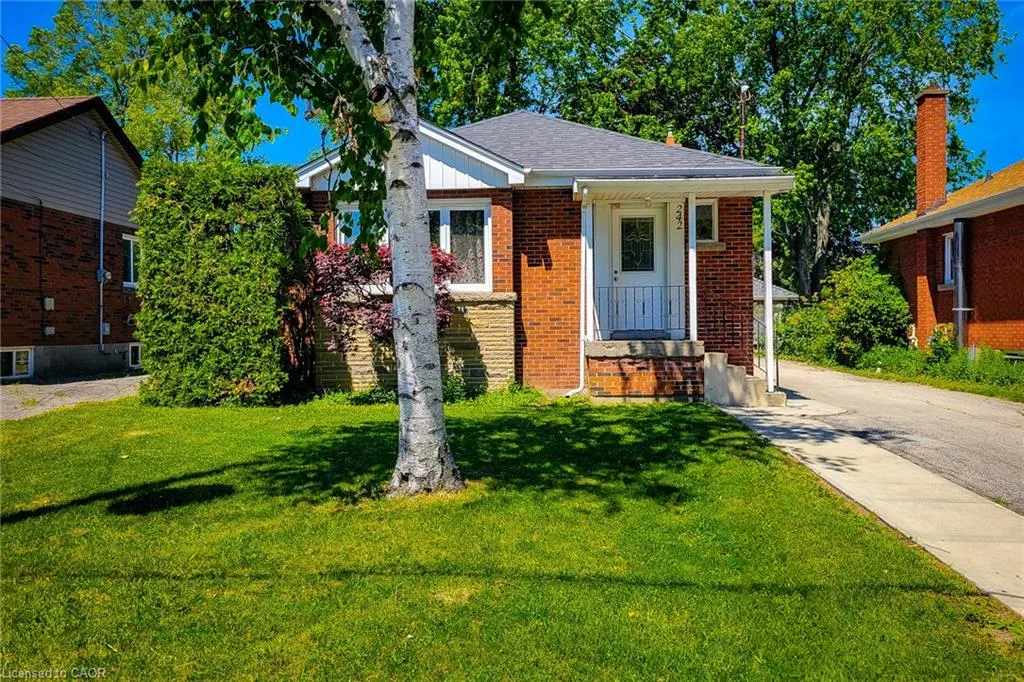
- StyleBungalow
- Year Built1955
- Taxes$ 4764
- Price$ 599,999
- Bedrooms6
- Full Bathrooms2
- Half Bathrooms0
- Sqr Footage1000
Data Source:
Ontario Regional (ITSO)
Property Description
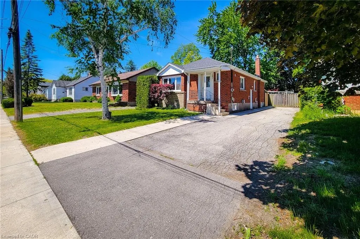
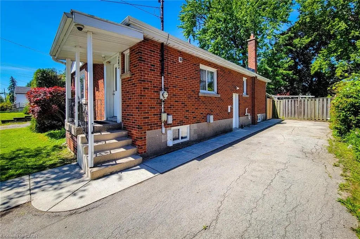
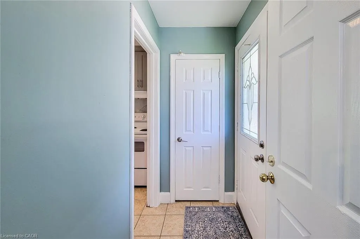
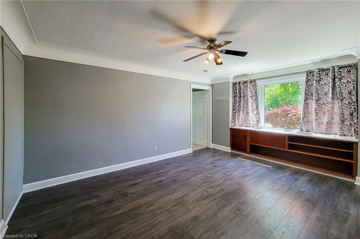
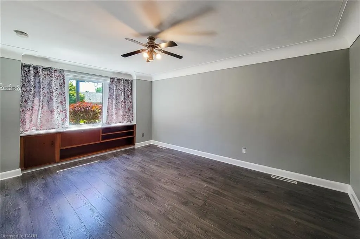
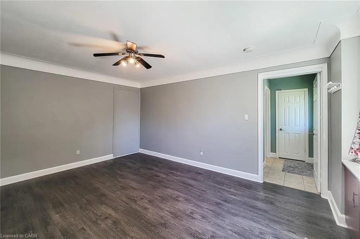
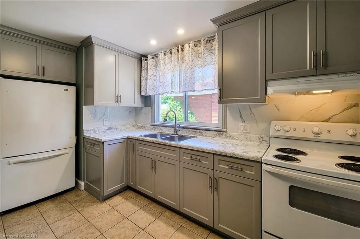
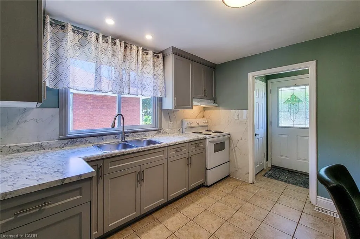
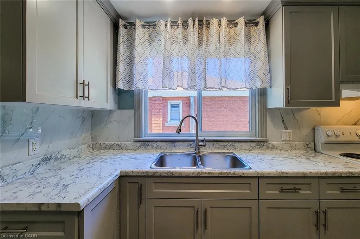
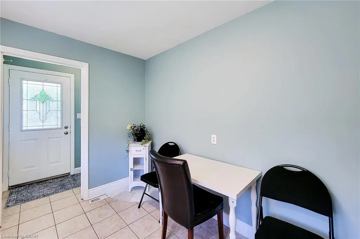
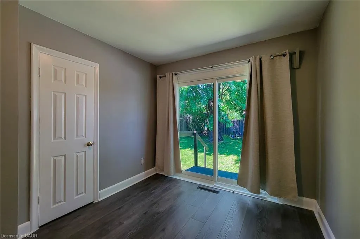
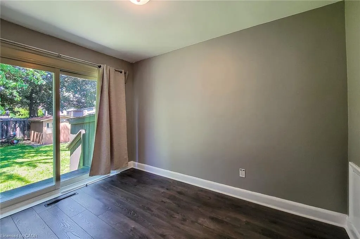
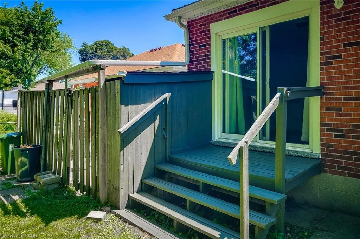
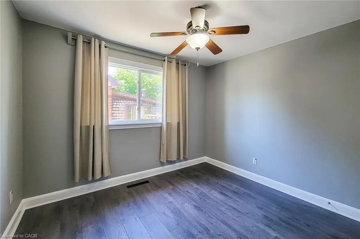
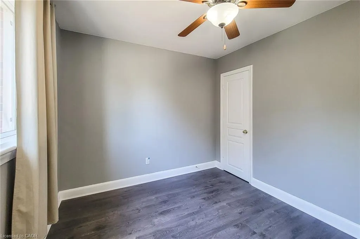
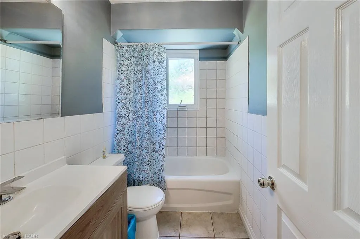
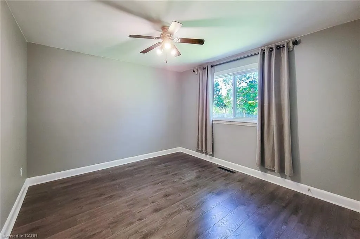
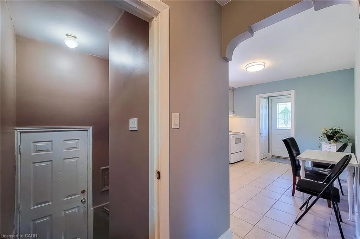
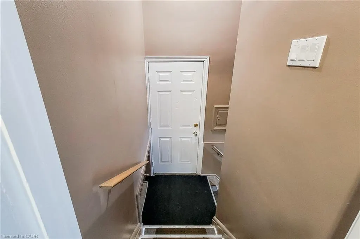
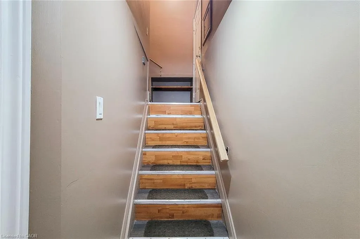
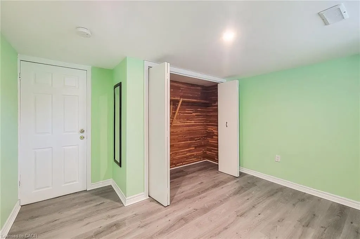
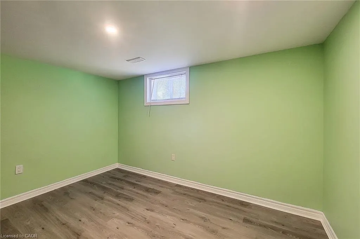
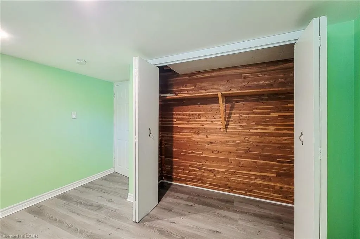
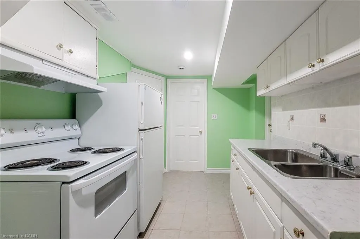
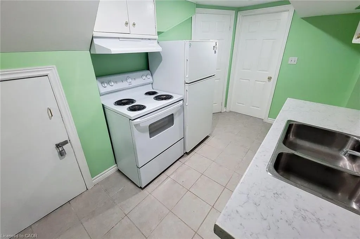
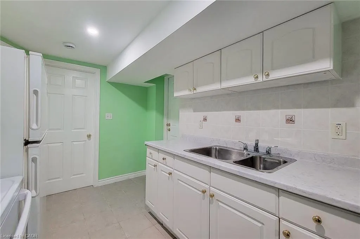
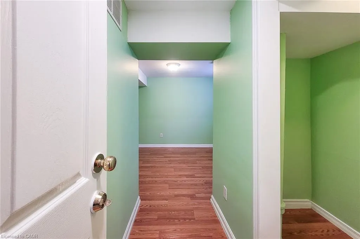
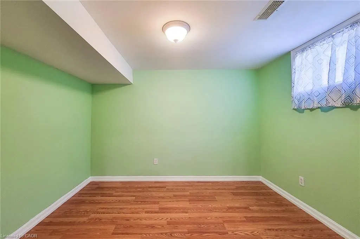
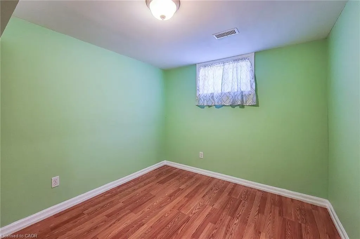
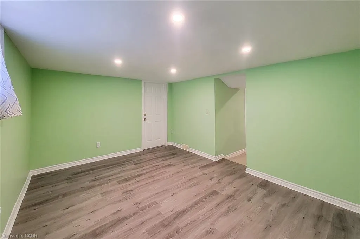
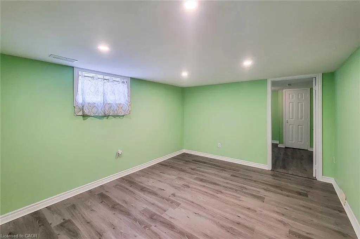
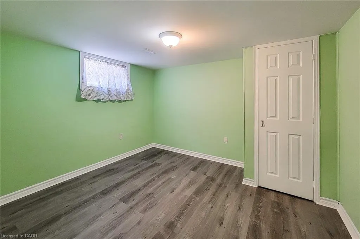
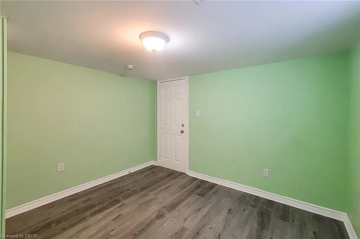
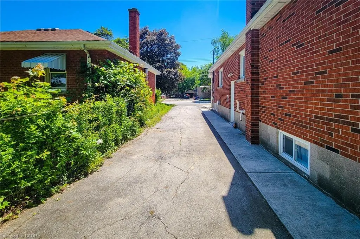
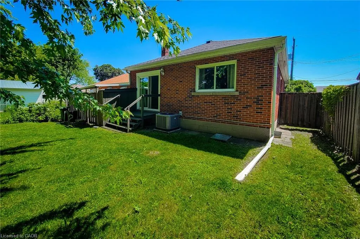
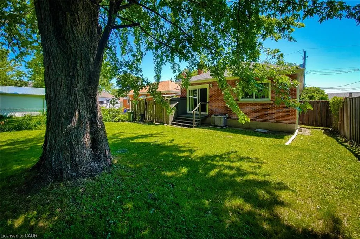
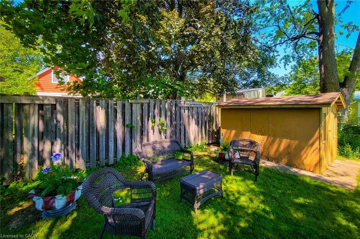
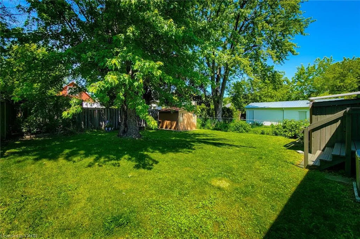
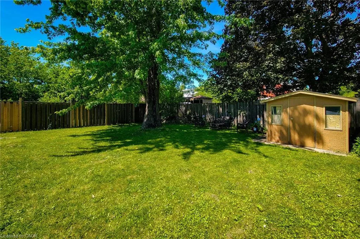
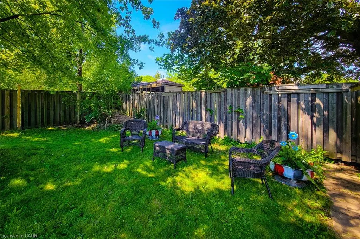
An exceptional opportunity to acquire a property ideal for large families or as an excellent source of income. This residence is in one of Hamilton's most sought-after rental areas. This spacious detached home offers 7 bedrooms (configured as 4+ 3 bedrooms) and living room, 2 full bathrooms, and 2 kitchens, making it ideal for student housing, multi-generational living, or investors seeking strong cash flow. Located just steps from Mohawk College. This property is available for immediate occupancy. The functional layout includes a separate side entrance, providing excellent flexibility for a potential self-contained in-law suite or separate living arrangement that includes a living room and 3 bedrooms. Inside, you'll find generous living space designed to accommodate multiple occupants comfortably. Outside, the large, well-maintained backyard offers a private outdoor retreat perfect for relaxing, studying, or entertaining. Prime Hamilton Mountain Location: Walking distance to Mohawk College, Close to schools, shopping, restaurants, and everyday amenities. Public transit at your doorstep with easy access throughout Hamilton. Situated in an established and family-friendly neighborhoods. Whether you're an investor looking for an income-generating property or a buyer seeking a spacious home with exceptional versatility, this property delivers outstanding value, location, and potential. Available immediately. Opportunities like this rarely come to market and do not last long.
| Elementary School | High School |
|---|---|
| St. Peter & Paul Catholic School Elementary School | Turning Point Alternative Hs High School |
| Price History | |
|---|---|
| 8/20/2026 | Listed $599,999 |
General Features
| Living Area | 1000 |
|---|---|
| Sewer | Sewer (Municipal) |
| Heating | Natural Gas |
| Cooling | Central Air |
| Utilities | High Speed Internet Avail,Street Lights,Phone Connected |
| Roof | Asphalt Shing |
| Appliances | Water Heater |
| Zoning | R1 |
| Architectural Style | Bungalow |
| Security Features | Carbon Monoxide Detector,Smoke Detector |
| Construction Materials | Brick Veneer |
| Year Built | 1955 |
| Stories Count | 1 |
| Topography | Flat |
| Property Subtype | Single Family Residence |
| County | Hamilton |
| New Construction | false |
| Property Type | Residential |
| Attached Garage | false |
| Facing Direction | East |
| Garage Y/N | false |
| Other Structures | Shed(s) |
| Total Rooms | 13 |
| Full Baths | 2 |
| Status | Pending |
| Directions | FENNELL AVE WEST TO WEST 2ND ST. |
| High School | Turning Point Alternative Hs |
| City | Hamilton |
| Senior Community Y/N | false |
| Open Parking Spaces | 5 |
| MLS Area | 15 - Hamilton Mountain |
| Carport Y/N | false |
| Elementary School | St. Peter & Paul Catholic School |
| Property Attached Y/N | false |
| Year Built Details | Owner |
| MLS Area Minor | 153 - Southam/Donnington |
| Building Area Units | Square Feet |
| Standard Status | Pending |
| Year Built Source | Owner |
Interior Features
| Basement | Separate Entrance,Walk-Out Access,Walk-Up Access,Full,Finished |
|---|---|
| Kitchen Level | Basement,Main |
| Air Conditioning Y/N | false |
| Heating Y/N | true |
| Window Features | Window Coverings |
| Fireplace Y/N | false |
| Above Grade Finished Area | 1000 |
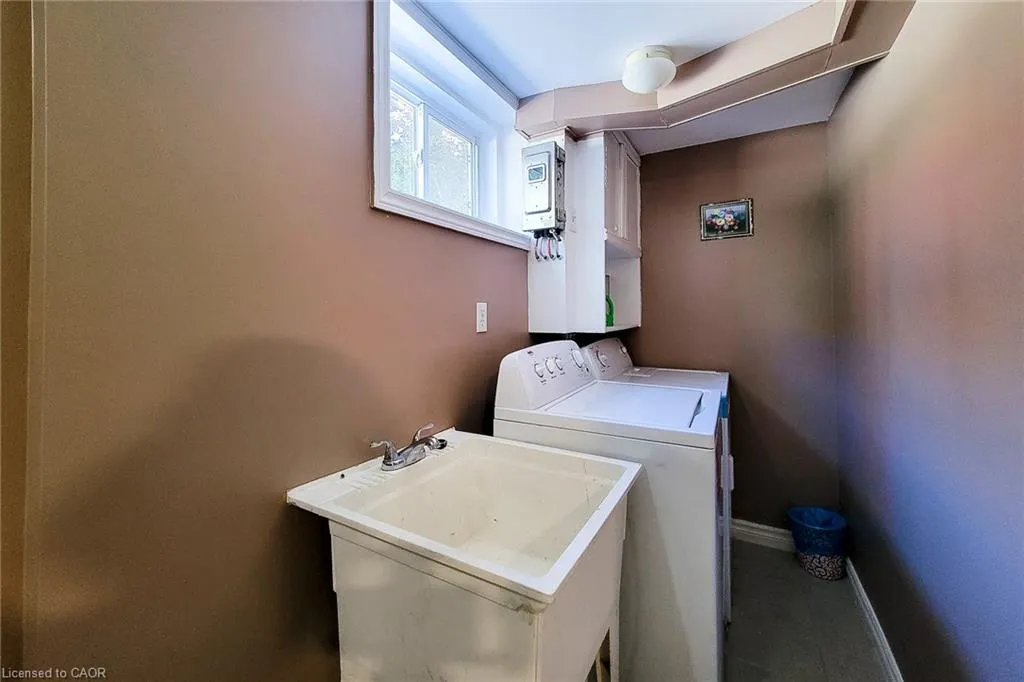
| Laundry Features | Inside |
| Total Bedrooms | 6 |
| Below Grade Finished Area | 1000 |
| Main Level Bedrooms | 3 |
| Main Level Bathrooms | 1 |
| Below Grade Finished Area Unit Type | Square Feet |
| Below Grade Finished Area Source | Owner |
| Above Grade Finished Area Source | Owner |
| Above Grade Finished Area Unit Type | Square Feet |
| Total Baths | 2 |
Exterior Features
| Exterior Amenities | Landscaped |
|---|---|
| Parking Features | Asphalt |
| Lot Features | Urban,Rectangular,Airport,High Traffic Area,Highway Access,Hospital,Library,Place of Worship,Public Transit,School Bus Route |
| Water Source | Municipal-Metered |
| Total Parking | 5 |
| Inclusions | Carbon Monoxide Detector,Smoke Detector,Window Coverings,2 White Stoves (2025), 2 Fridges, Washer/Dryer (2025), 2 Hood Ranges. |
| Foundation Details | Concrete Perimeter |
| Building Area Total | 2000 |
| Lot Dimensions | 44 x 105.75 |
| Frontage Length | 44.00 |
| Frontage Type | West |
| Lot Size Source | GeoWarehouse |
| Waterfront Y/N | false |
| Road Frontage Type | Municipal Road |
| Crops Included Y/N | false |
Amenities
- Foreclosure
- Views
- Short Sale
- New Construction
- Adult 55+
- Lease To Own
- No Strata Fees
- Furnished
- Primary On Main
- Air Conditioning
- Seller Finance
- Green
- Fixer Upper
- Horse
- Golf
- Fireplace
- Deck
- Garage
- Basement
- Pool
 Data provided by the Ontario Regional Technology & Information Systems. The information is deemed reliable, but is not guaranteed. Not intended to solicit buyers or sellers, landlords or tenants currently under contract.
The trademarks REALTOR®, REALTORS® and the REALTOR® logo are controlled by The Canadian Real Estate Association (CREA) and identify real estate professionals who are members of CREA. The trademarks MLS®, Multiple Listing Service® and the associated logos are owned
Data provided by the Ontario Regional Technology & Information Systems. The information is deemed reliable, but is not guaranteed. Not intended to solicit buyers or sellers, landlords or tenants currently under contract.
The trademarks REALTOR®, REALTORS® and the REALTOR® logo are controlled by The Canadian Real Estate Association (CREA) and identify real estate professionals who are members of CREA. The trademarks MLS®, Multiple Listing Service® and the associated logos are owned